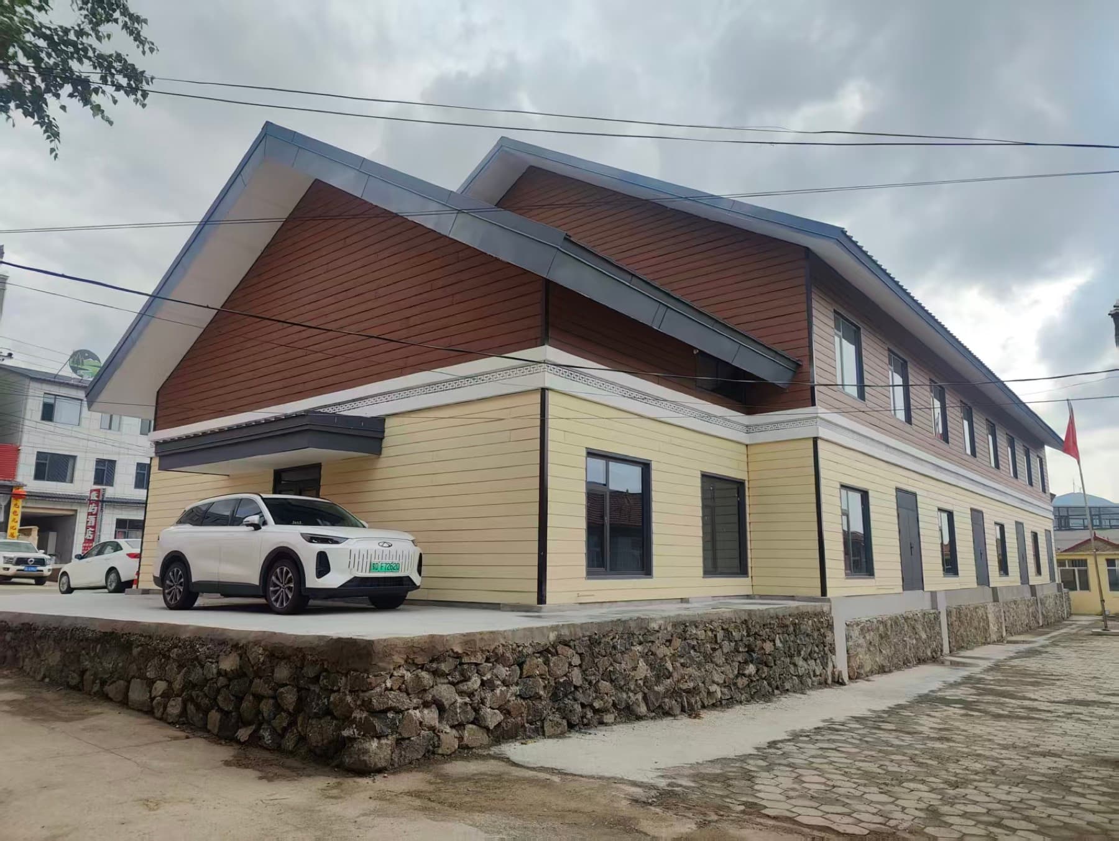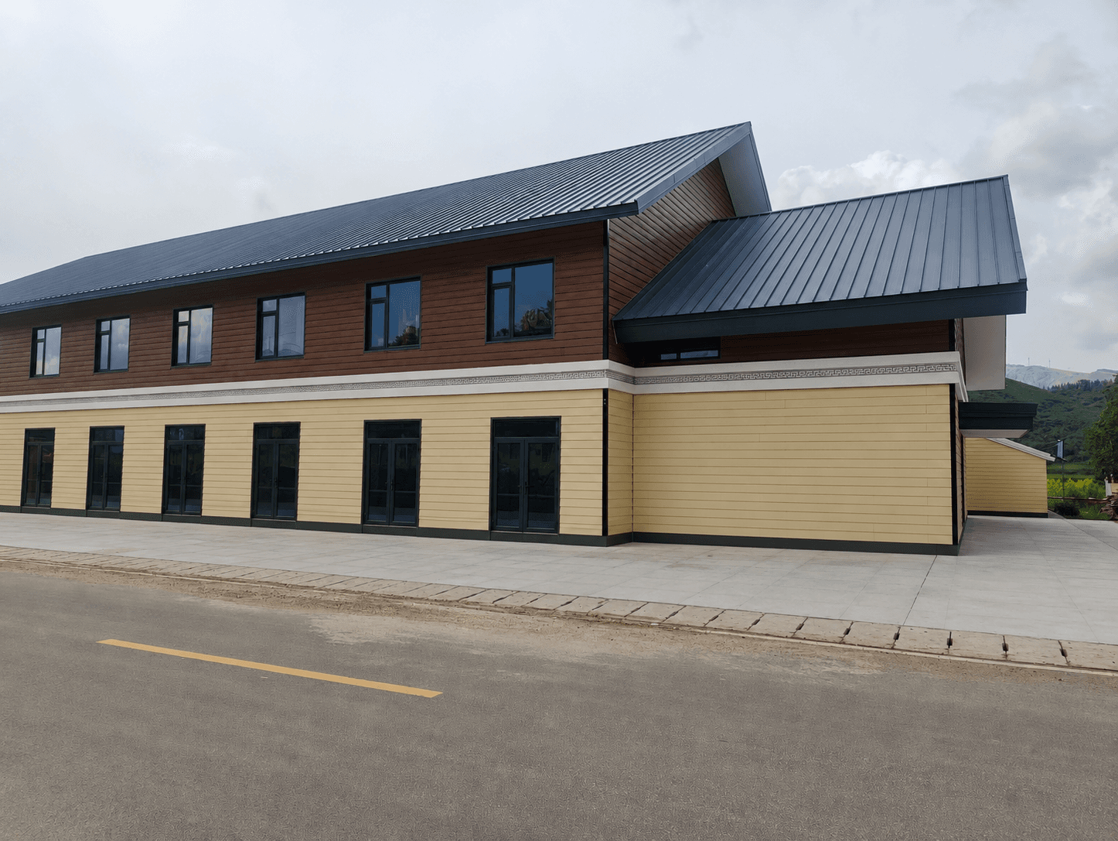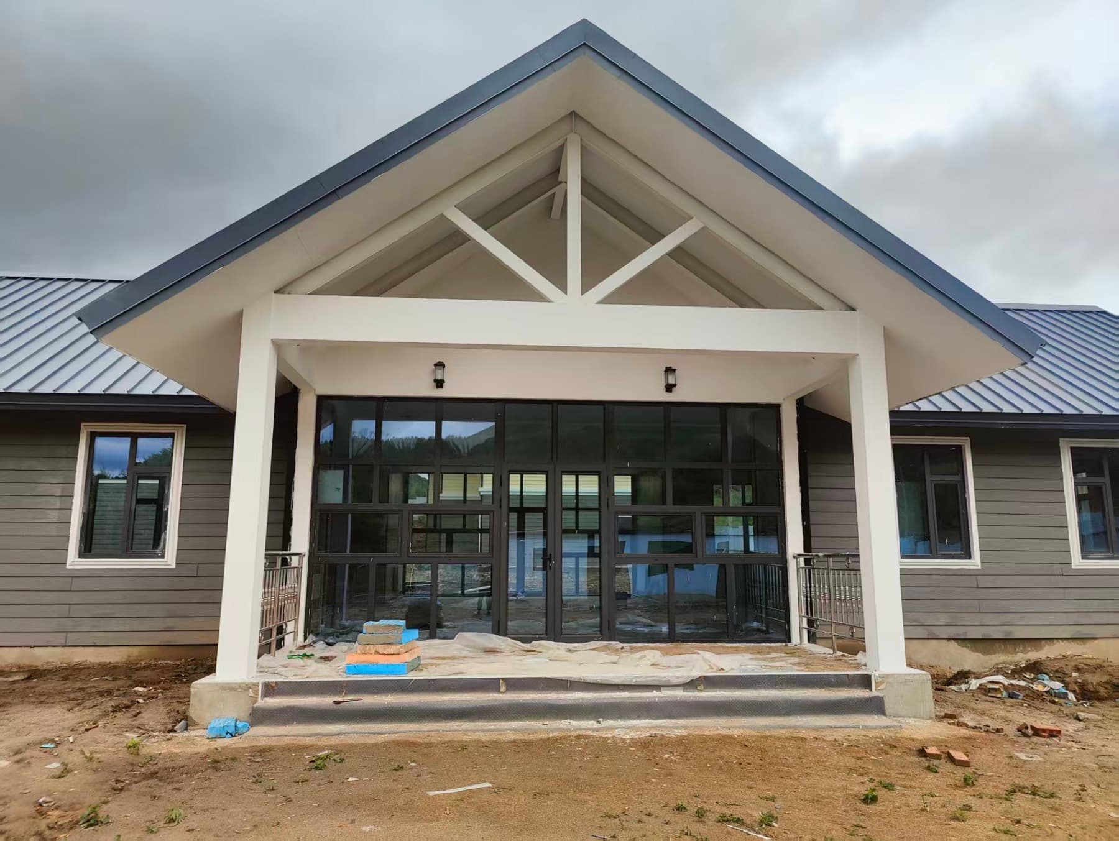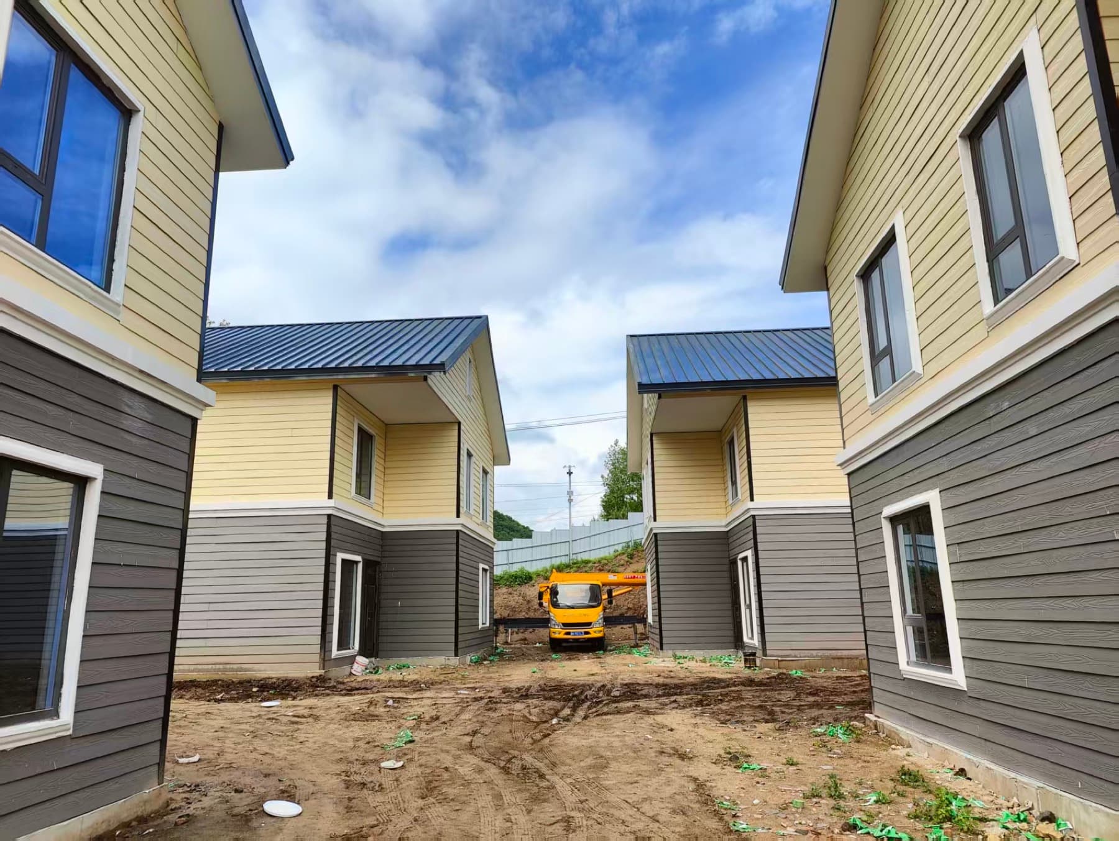
Project Overview
Project Snapshot
Completed in 2025, the Weichang project is a cold-region low-rise building envelope application located in Weichang, Hebei, China. Vantell provided building envelope system support and overall technical solution support for the project, covering wall-side moisture management, rainscreen drainage, window opening detailing, seam sealing, fastener penetration protection, insulated wall panel integration and roof-side underlay integration.
The project used an integrated wall and roof envelope package based on VWC523SA self-adhered housewrap, VRS523101 rainscreen drainage layer, Vantell Elite Insulated Panel, VSST seam sealing tape, VWFAXW window flashing tape, Corner Guard components, VFSP fastener sealing patches and VSRU15500 roof underlay. The Vantell Elite Insulated Panel used in this project has an MGO-PIR-MGO construction consisting of a 12 mm exterior MGO board, a PIR insulation core and a 3 mm interior MGO board. Applicable complete wall assemblies incorporating this panel construction have been tested in accordance with ASTM E119 and can provide fire-resistance durations from 1 hour to up to 2 hours, depending on the tested assembly design and installation configuration.
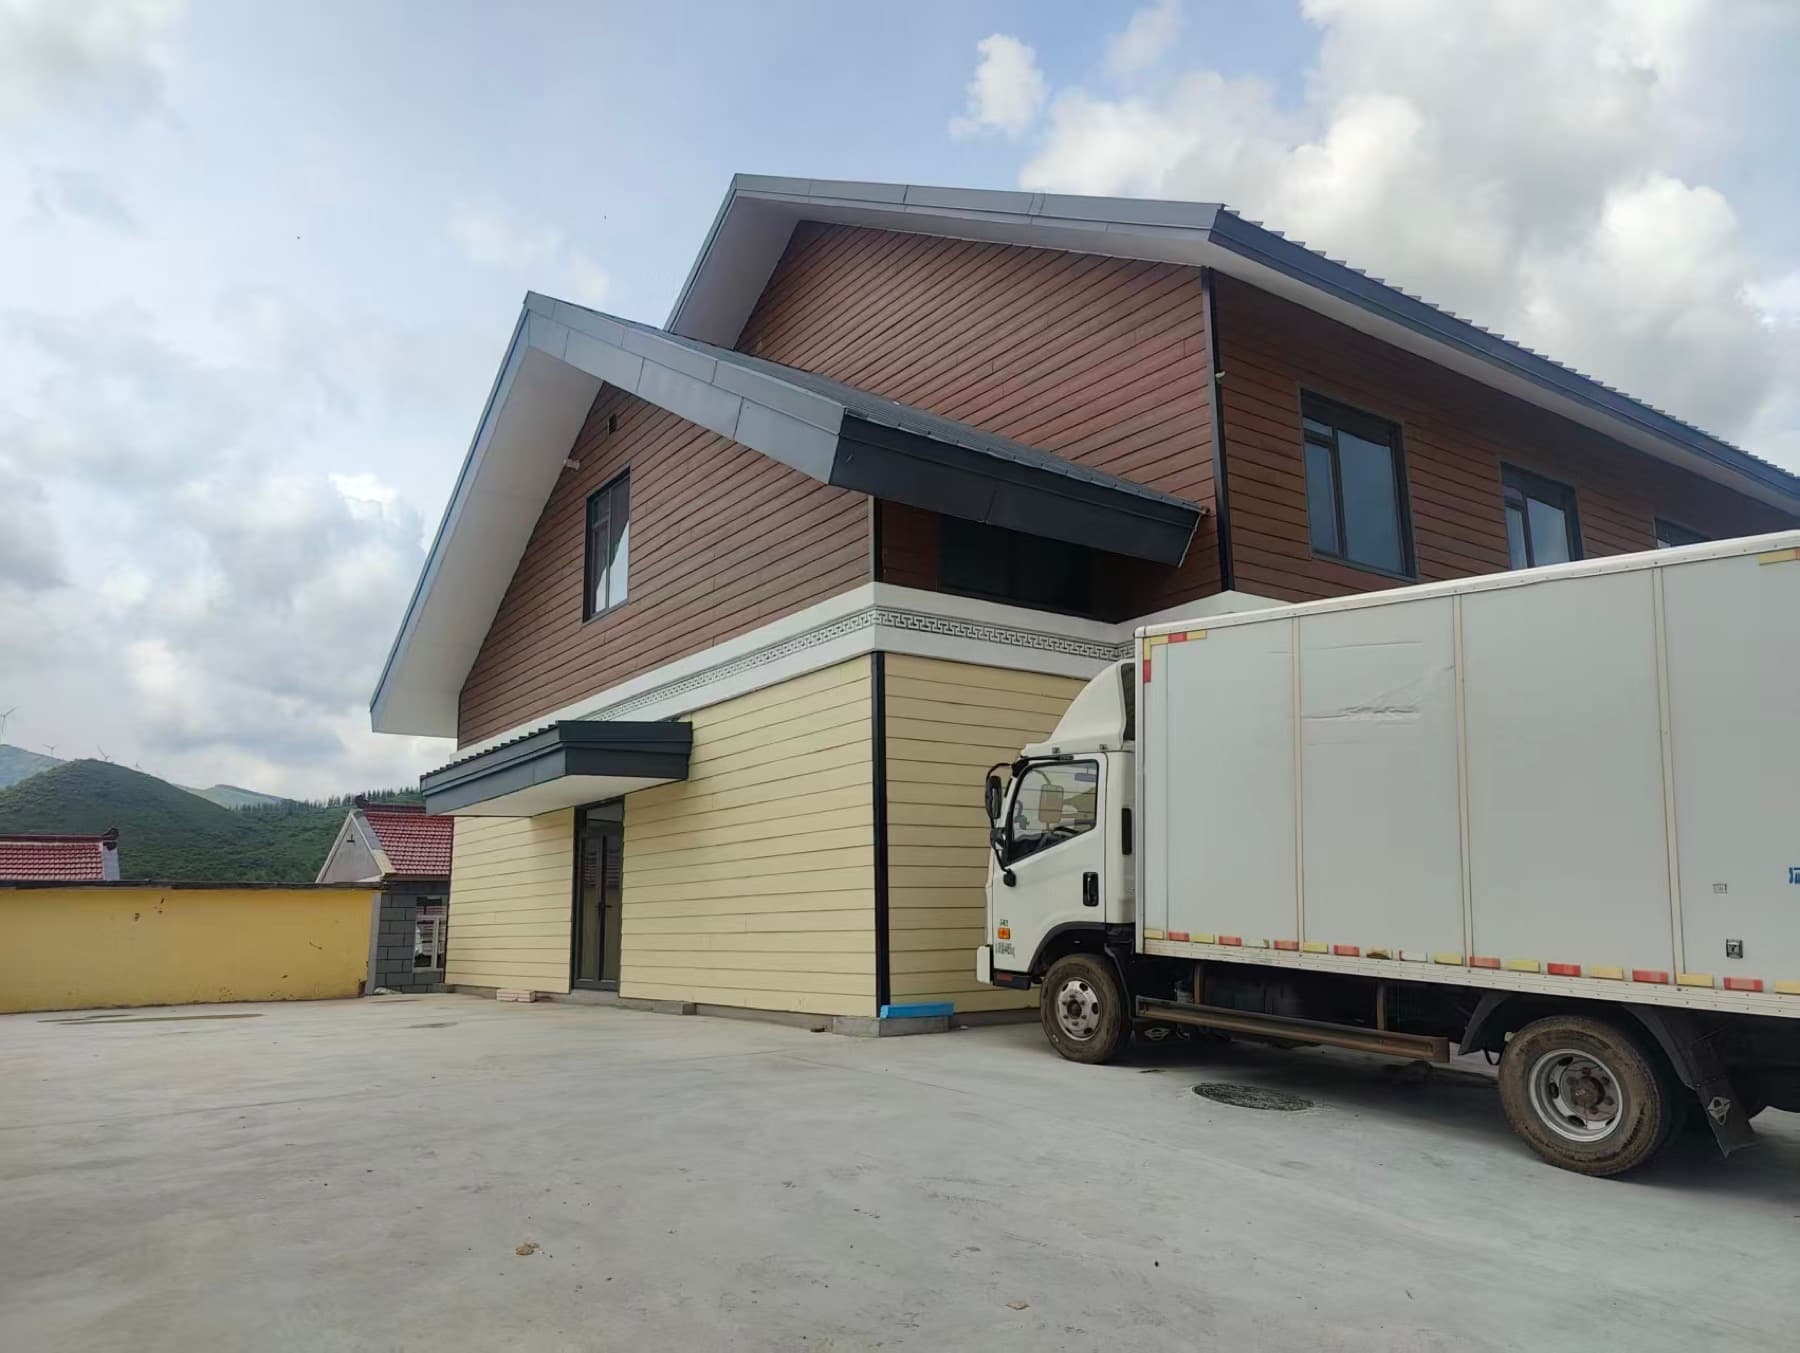
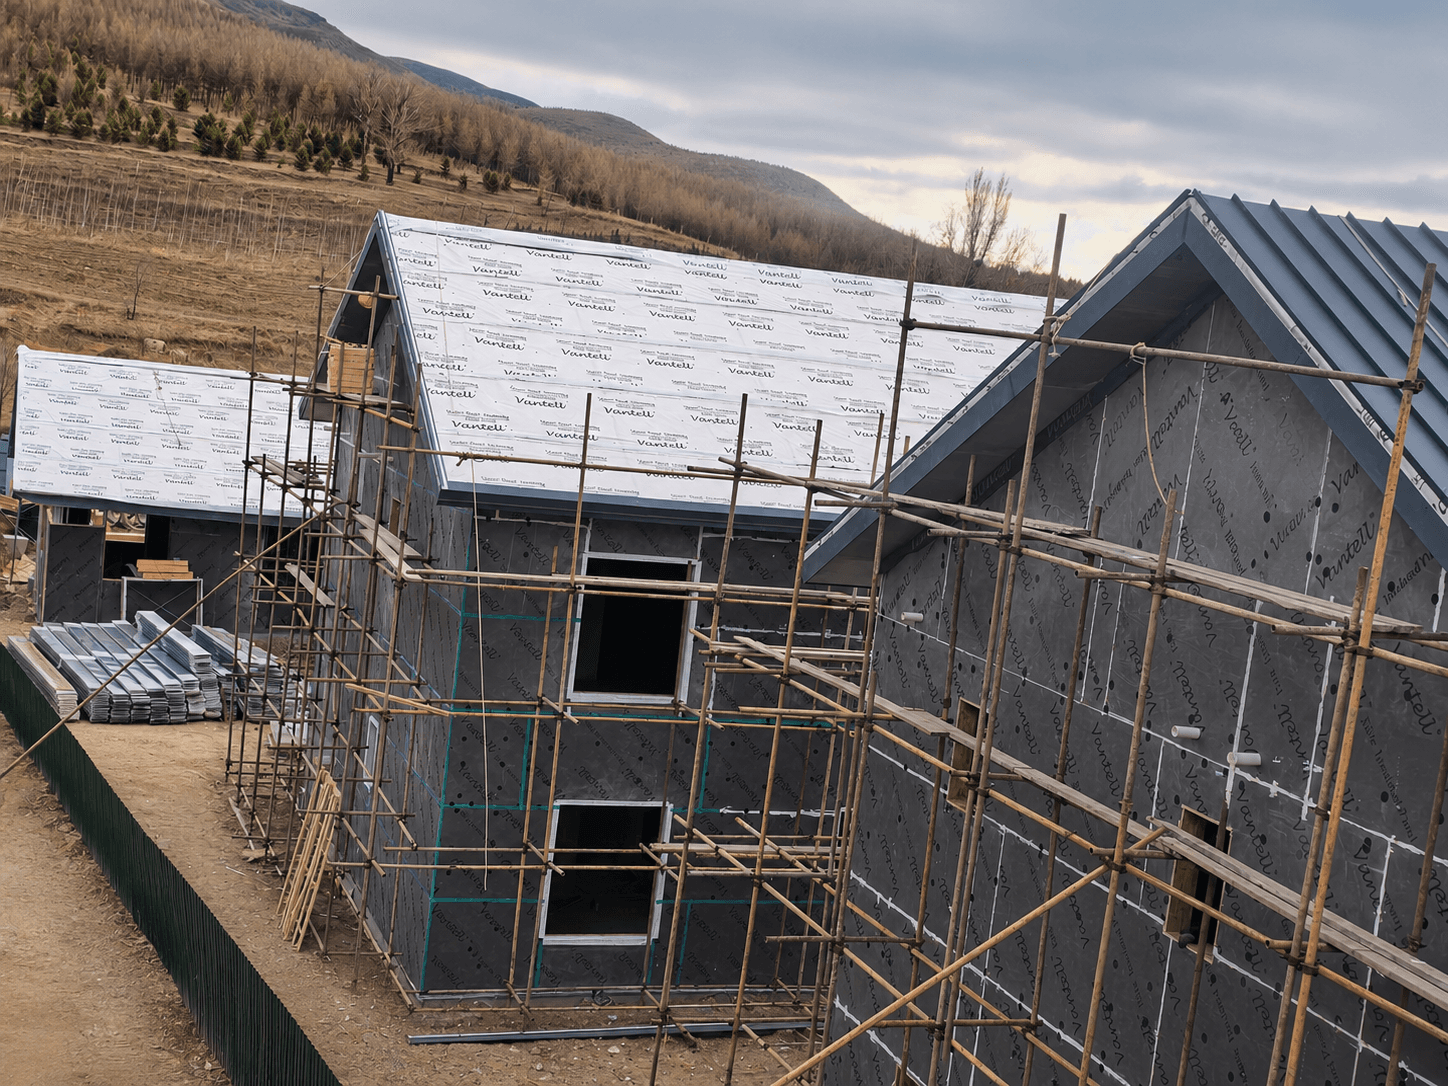
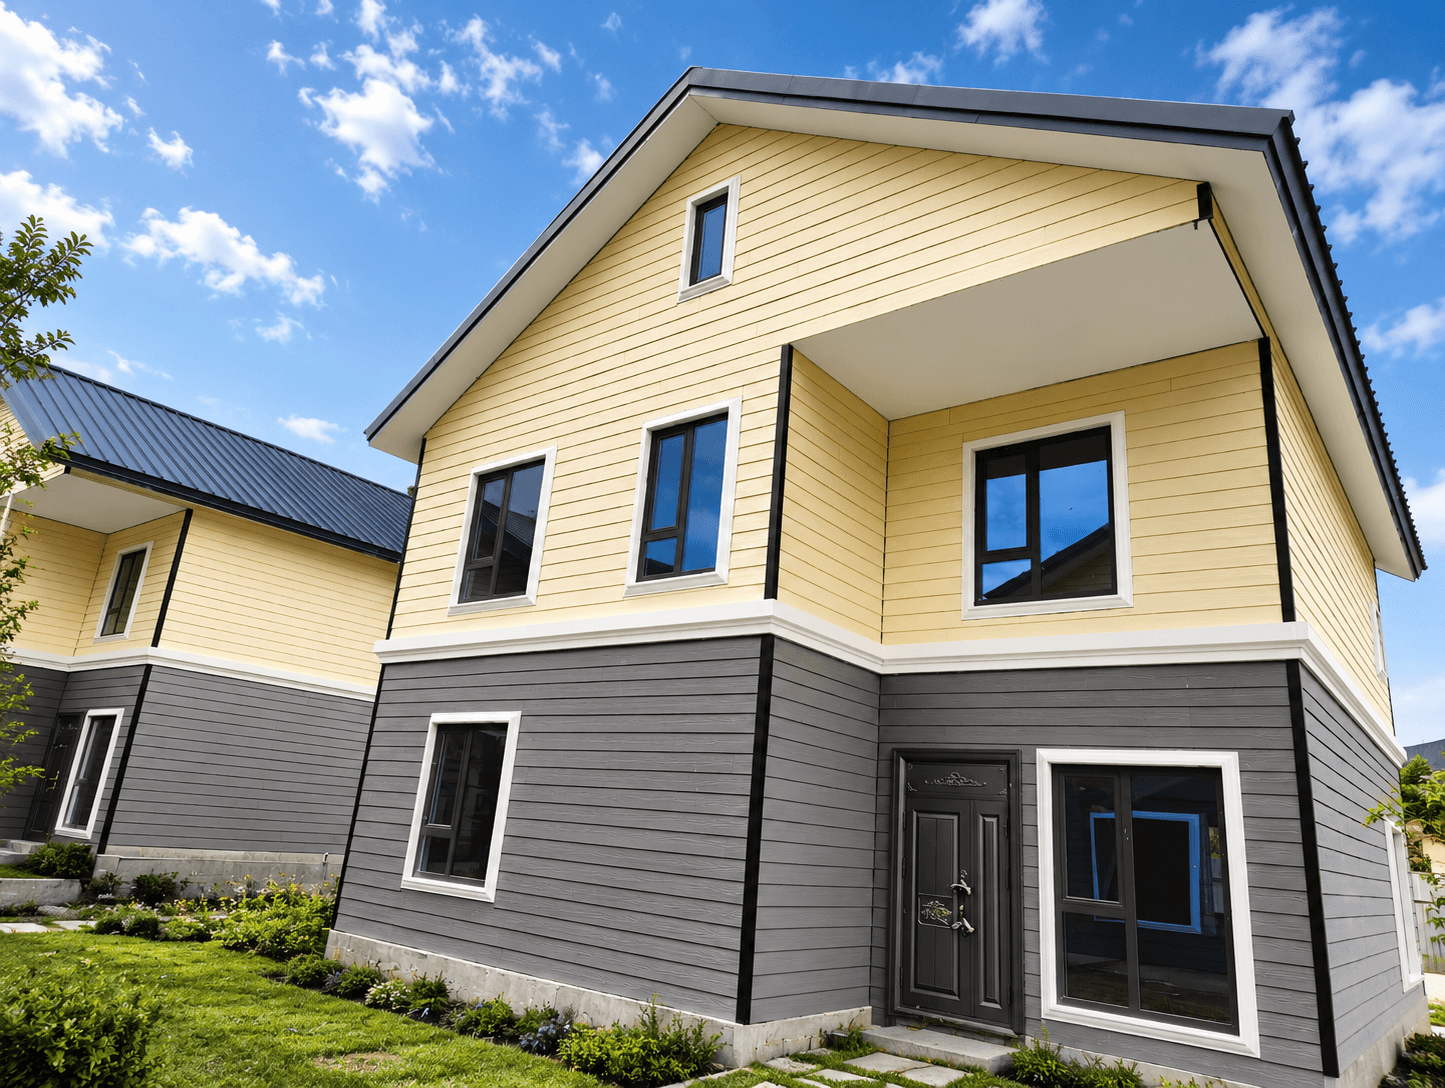
The Weichang project is a multi-building low-rise building envelope application located in Hebei, China. The project was developed as a complete wall and roof envelope package, not as a simple exterior cladding installation. The system combines exterior fiber cement board cladding, a defined 10.1 mm rainscreen drainage cavity, self-adhesive housewrap, Vantell Elite Insulated Panel with an MGO-PIR-MGO construction, steel framing, roof underlay and coordinated sealing details around seams, windows, corners and fastener penetrations.
The project is a useful reference because the finished building appearance only shows the outer facade surface. The more important envelope logic is hidden behind the cladding: drainage, water-resistive continuity, insulation support, fire-resistance performance, seam treatment, window flashing, corner protection and fastener sealing. These concealed layers determine whether the wall assembly can manage incidental moisture, support thermal and fire-performance objectives, and maintain consistent construction details across multiple low-rise buildings.
For the exterior wall assembly, the system was built from outside to inside with exterior fiber cement board cladding, Vgelo RainScreen 10.1 / VRS523101 rainscreen drainage layer, Vantell Self-Adhesive Housewrap / VWC523SA, Vantell Elite Insulated Panel consisting of a 12 mm exterior MGO board, a PIR insulation core and a 3 mm interior MGO board, and a steel framing system.
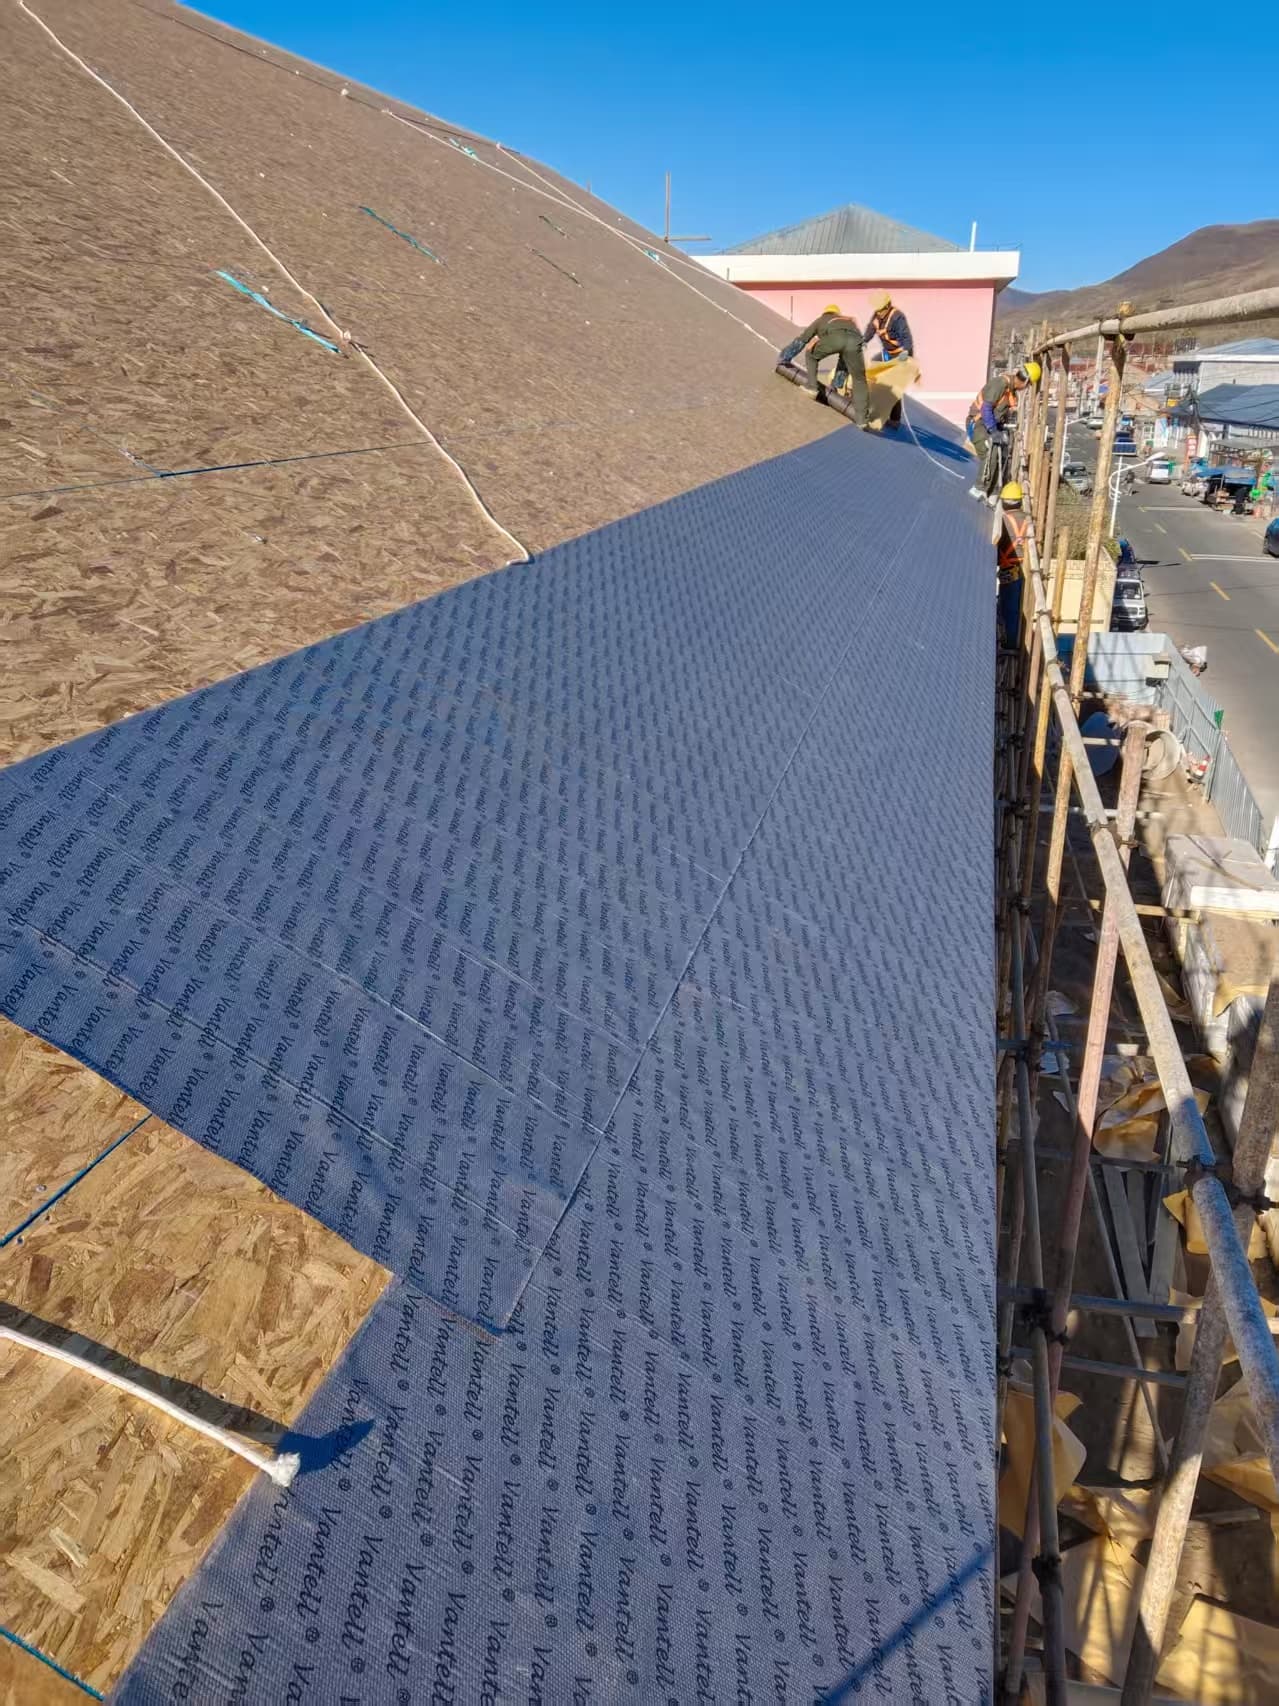
For the roof area, the project also used Vantell Roof Underlay / VSRU15500 as part of the roof-side moisture-management strategy. This allows the project to be presented as a coordinated wall and roof envelope reference rather than a wall-only facade case.
In addition to the main wall and roof layers, the project used Vantell VSST seam sealing tape at panel seams and transition areas, Vantell VWFAXW window flashing tape around window openings, Vantell Corner Guard components at opening corners, and Vantell VFSP fastener sealing patches at mechanical fixing points. These detail products are important because most envelope risks occur at transitions rather than in the middle of large wall surfaces.
System Design Intent
The envelope strategy for the Weichang project was based on a layered control approach. The exterior cladding provides the visible architectural surface and first exposure layer. The rainscreen cavity behind the cladding creates a defined drainage and drying space. The self-adhesive housewrap forms the concealed water-resistive plane. The Vantell Elite Insulated Panel supports thermal continuity, provides a stable substrate for the membrane layer and contributes to the fire-resistance strategy of the complete wall construction. Tapes, corner components and fastener patches help maintain continuity where the wall assembly is interrupted by joints, openings and mechanical fixing points.
This approach is especially important for low-rise building groups. A single wall detail may appear simple, but when repeated across many elevations, window modules, facade transitions and roof-wall interfaces, small inconsistencies can become a major source of envelope risk. The purpose of the Vantell system support was to make those repeated details more consistent and easier to manage on site.
Wall Assembly from Exterior to Interior
The Weichang wall system was arranged as a layered rainscreen envelope. Each layer has a separate function, but the system value comes from how these layers work together.
- Exterior fiber cement board cladding: The visible exterior facade layer, providing the finished architectural appearance and protecting the wall from direct weather exposure.
- Vgelo RainScreen 10.1 / VRS523101: The rainscreen drainage layer installed behind the exterior cladding, forming a 10.1 mm cavity for drainage, separation and drying potential behind the facade.
- Vantell Self-Adhesive Housewrap / VWC523SA: The grey Vantell-logo self-adhesive weather-resistive barrier installed continuously behind the rainscreen layer as the main concealed WRB plane.
- Vantell Elite Insulated Panel — MGO-PIR-MGO construction: The insulated panel used in this project consists of a 12 mm exterior MGO board, a PIR insulation core and a 3 mm interior MGO board. It provides a stable exterior substrate for VWC523SA, supports thermal continuity and forms part of the fire-resistance strategy of the complete wall assembly.
- Steel framing system: The supporting framework behind the Vantell Elite Insulated Panel wall assembly.
Control Layer Logic
A high-performing envelope system should not depend on one exposed layer alone. In the Weichang project, the exterior fiber cement board cladding is treated as the outer protective and architectural layer, but not as the only moisture-management layer. Behind it, the 10.1 mm rainscreen cavity and VWC523SA self-adhesive housewrap create a more complete water-management strategy.
The rainscreen cavity provides a space where incidental moisture can drain and where the back side of the cladding can dry more effectively. The VWC523SA layer behind the cavity acts as the primary water-resistive plane over the insulated panel substrate. This separation of functions is important: the cladding manages exposure, the cavity manages drainage and drying, and the housewrap manages water-resistive continuity.
The Vantell Elite Insulated Panel adds another layer of value by supporting exterior insulation continuity, providing a stable substrate for the exterior WRB system and contributing to the fire-resistance strategy of the wall construction. The MGO-PIR-MGO construction used in this project consists of a 12 mm exterior MGO board, a PIR insulation core and a 3 mm interior MGO board. In steel-framed low-rise buildings, this insulated panel arrangement can help reduce the impact of framing-related thermal bridges while supporting the required wall assembly performance.
Fire-Resistance Performance
In addition to moisture management and thermal continuity, the Vantell Elite Insulated Panel contributes to the project’s fire-resistance strategy. The panel used in this project has an MGO-PIR-MGO construction consisting of a 12 mm exterior MGO board, a PIR insulation core and a 3 mm interior MGO board.
Applicable complete wall assemblies incorporating this Vantell Elite Insulated Panel construction have been tested in accordance with ASTM E119, the standard fire test method used to evaluate the fire-resistance duration of building assemblies. Based on the tested assembly configuration, the wall construction can provide a minimum fire-resistance duration of 1 hour, while selected assembly designs can achieve fire-resistance durations of up to 2 hours.
Fire-resistance performance is determined by the complete tested assembly rather than by the Vantell Elite Insulated Panel alone. Relevant variables include panel construction, MGO facing thickness, PIR core configuration, framing arrangement, panel joints, fastening method, edge conditions, supporting components and other installation details. Project-specific fire-resistance requirements should therefore be confirmed against the applicable ASTM E119 test report and the final wall assembly design.
For the Weichang project, the Vantell Elite Insulated Panel allowed the envelope design to combine thermal insulation, a stable exterior membrane substrate and enhanced fire-resistance potential within one coordinated MGO-PIR-MGO wall panel system. This complements the drainage, WRB continuity and opening-detail strategy provided by the exterior Vantell envelope layers.
VWC523SA Self-Adhesive Housewrap Installation
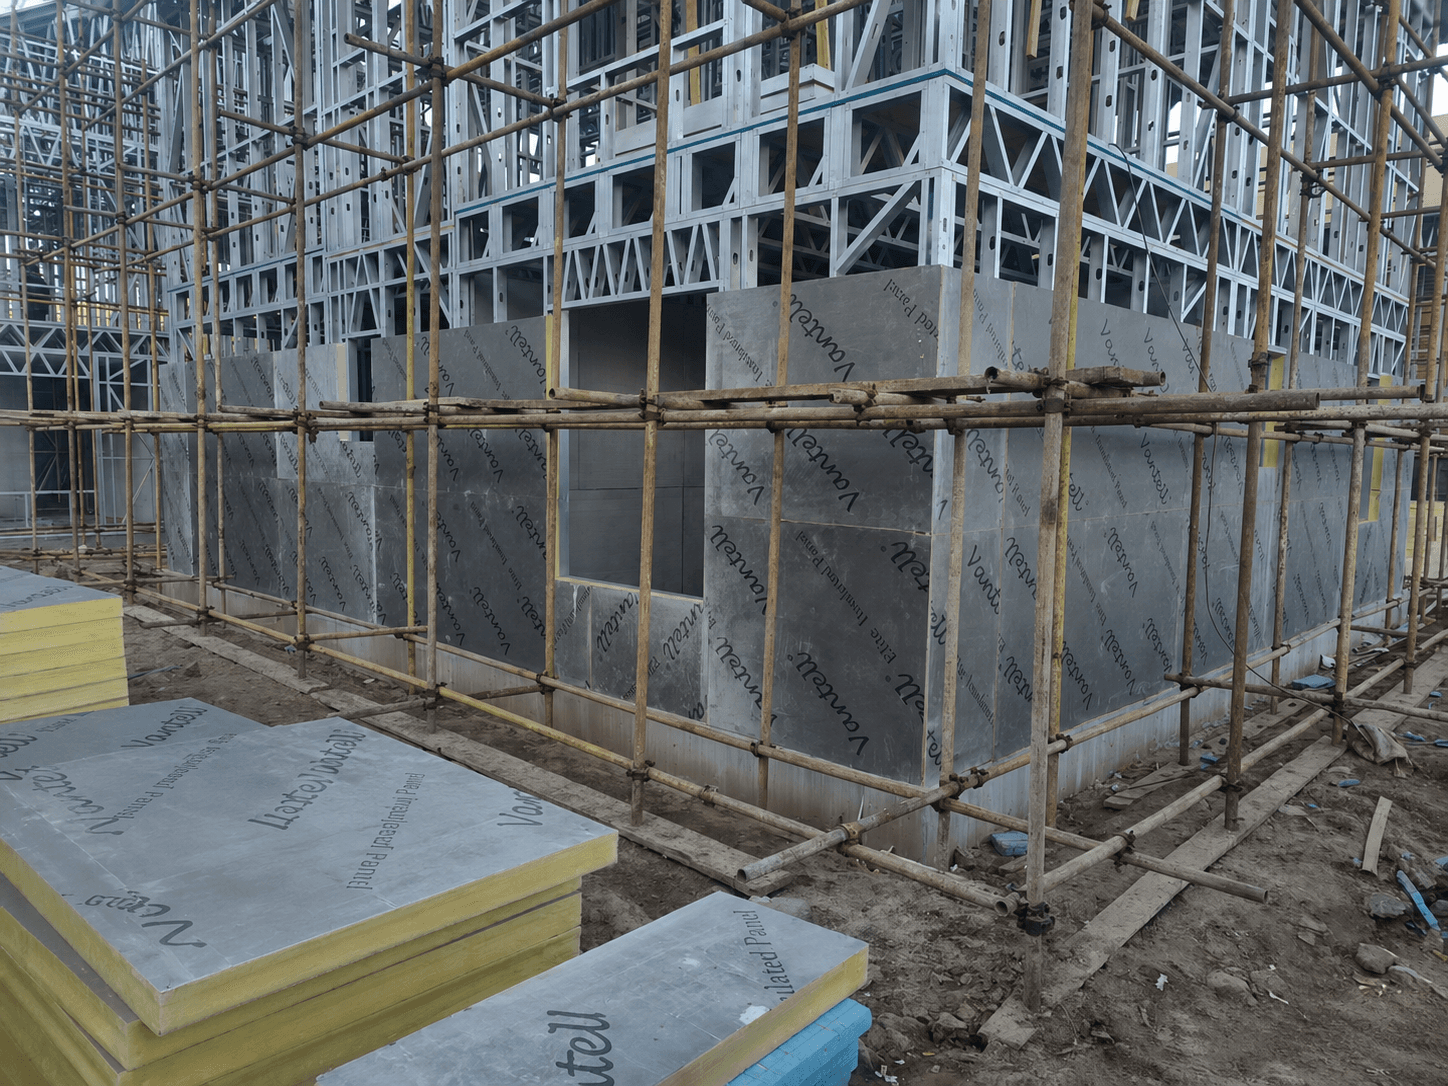
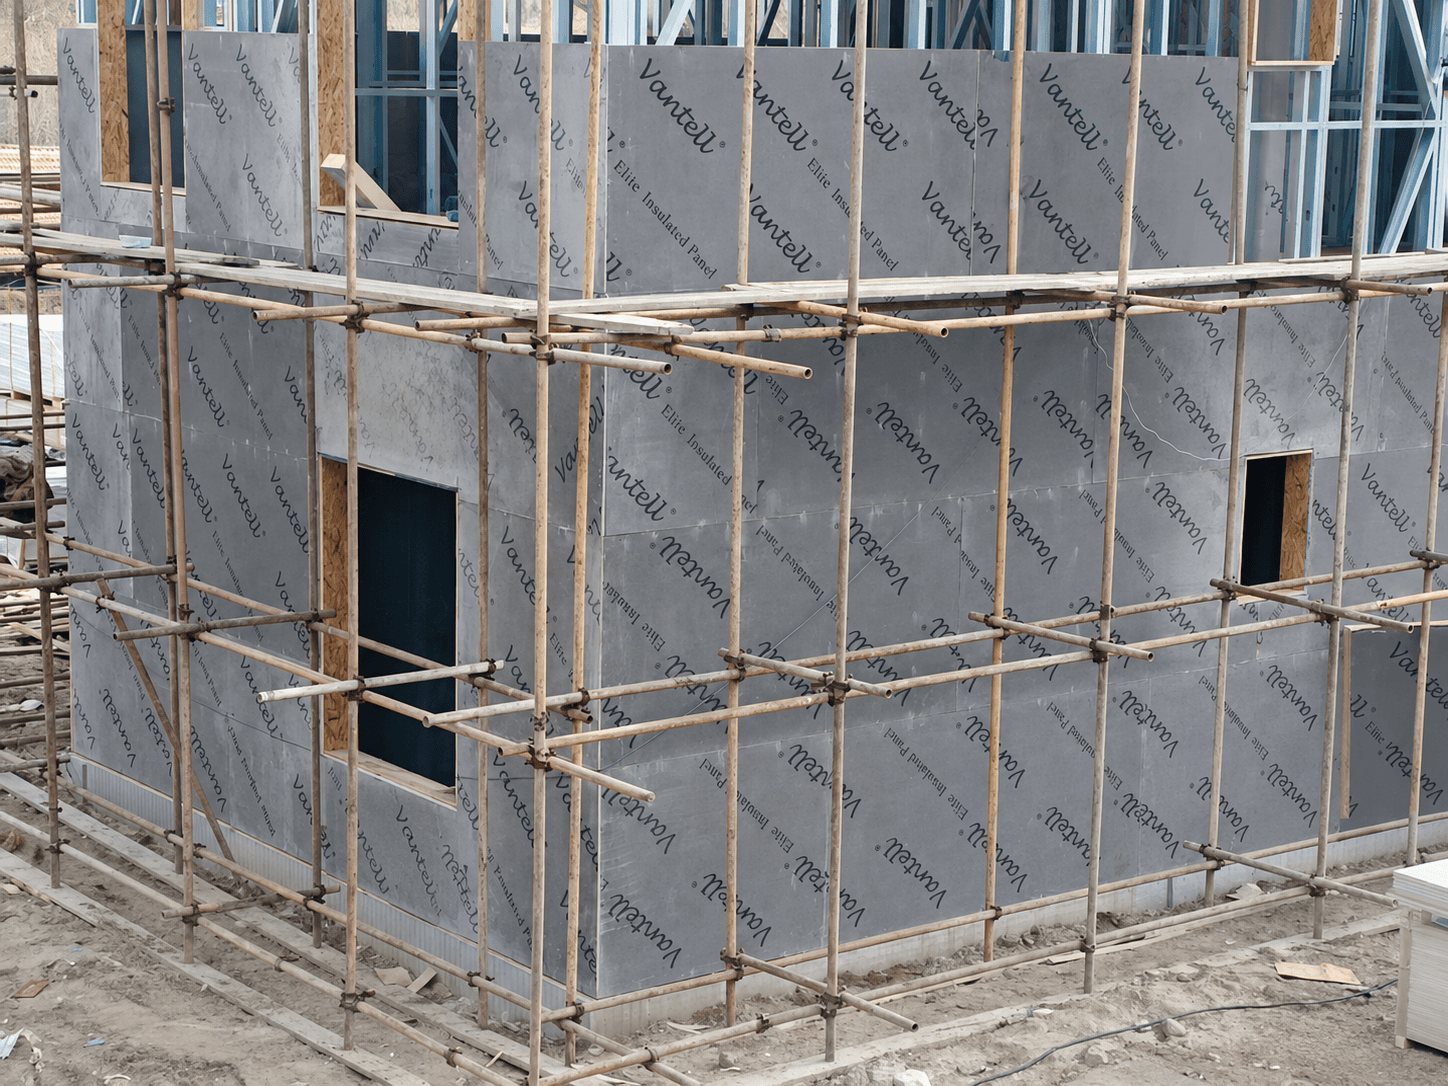
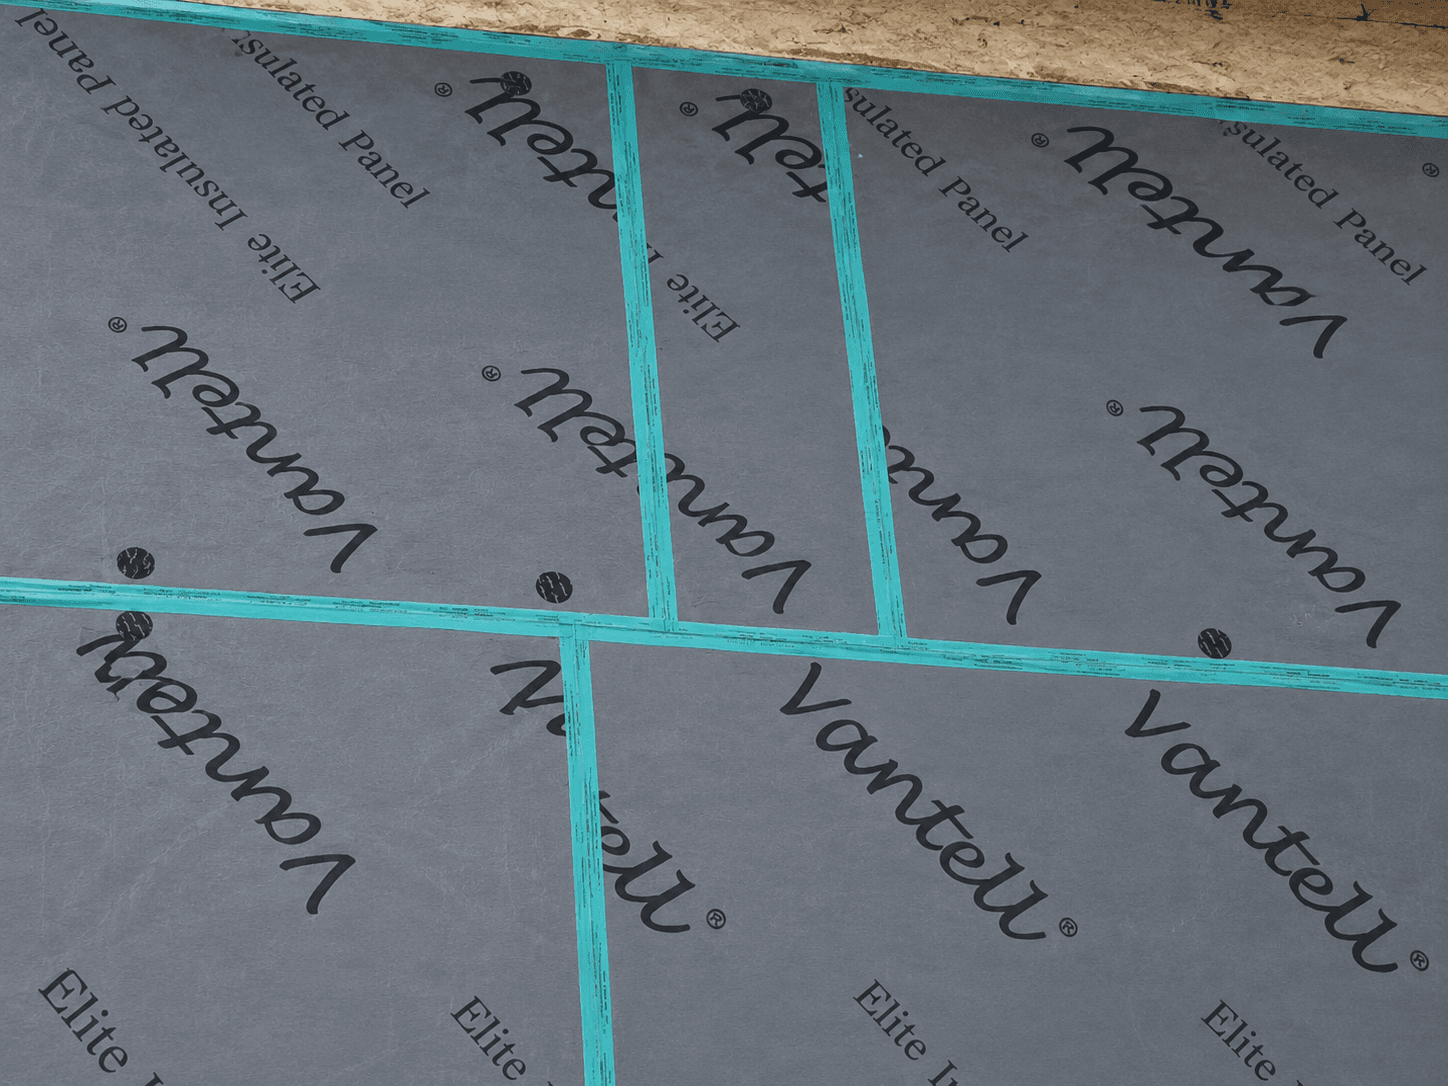
The grey Vantell-logo membrane shown in the installation photos is not a temporary protective film or packaging film. It is Vantell Self-Adhesive Housewrap / VWC523SA installed over the exterior 12 mm MGO surface of the Vantell Elite Insulated Panel before the rainscreen and exterior cladding layers were completed.
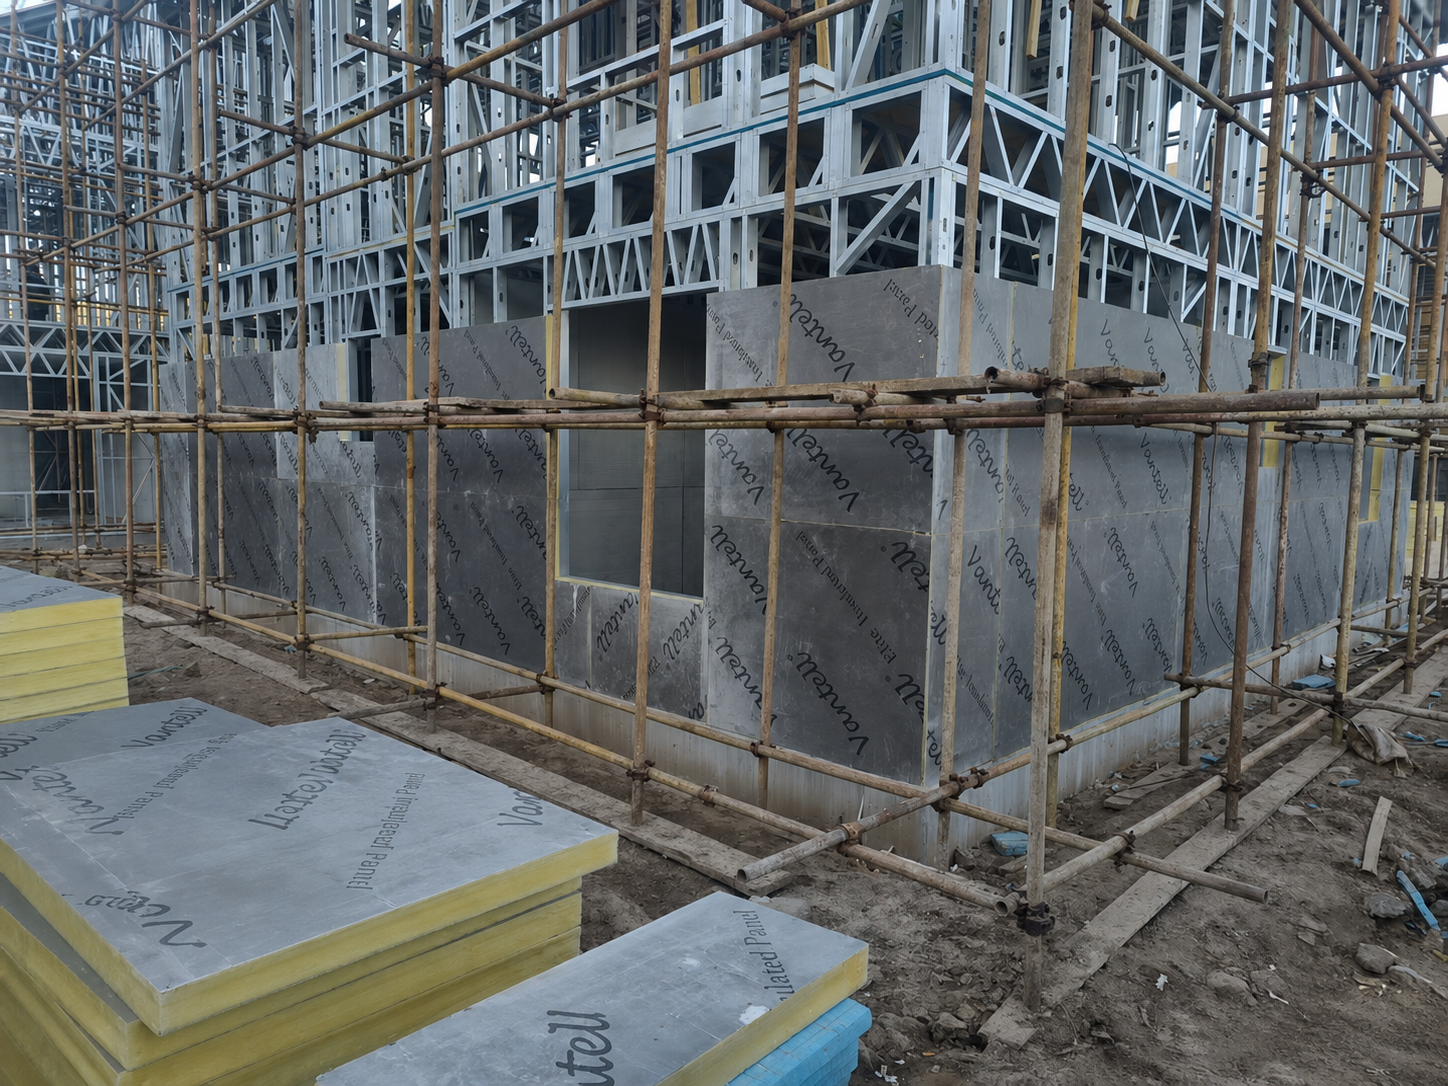
This layer is critical because it forms the concealed water-resistive plane of the wall assembly. Once the rainscreen and exterior cladding are installed, the housewrap is no longer visible, but it remains one of the most important functional layers in the system.
Because VWC523SA is self-adhesive, it helps create close contact with the exterior MGO substrate and reduces reliance on mechanical fastening alone. This supports better continuity across large wall surfaces and helps simplify detailing around transitions, seams and opening areas before the rainscreen and cladding are installed.
VRS523101 Rainscreen Drainage Layer
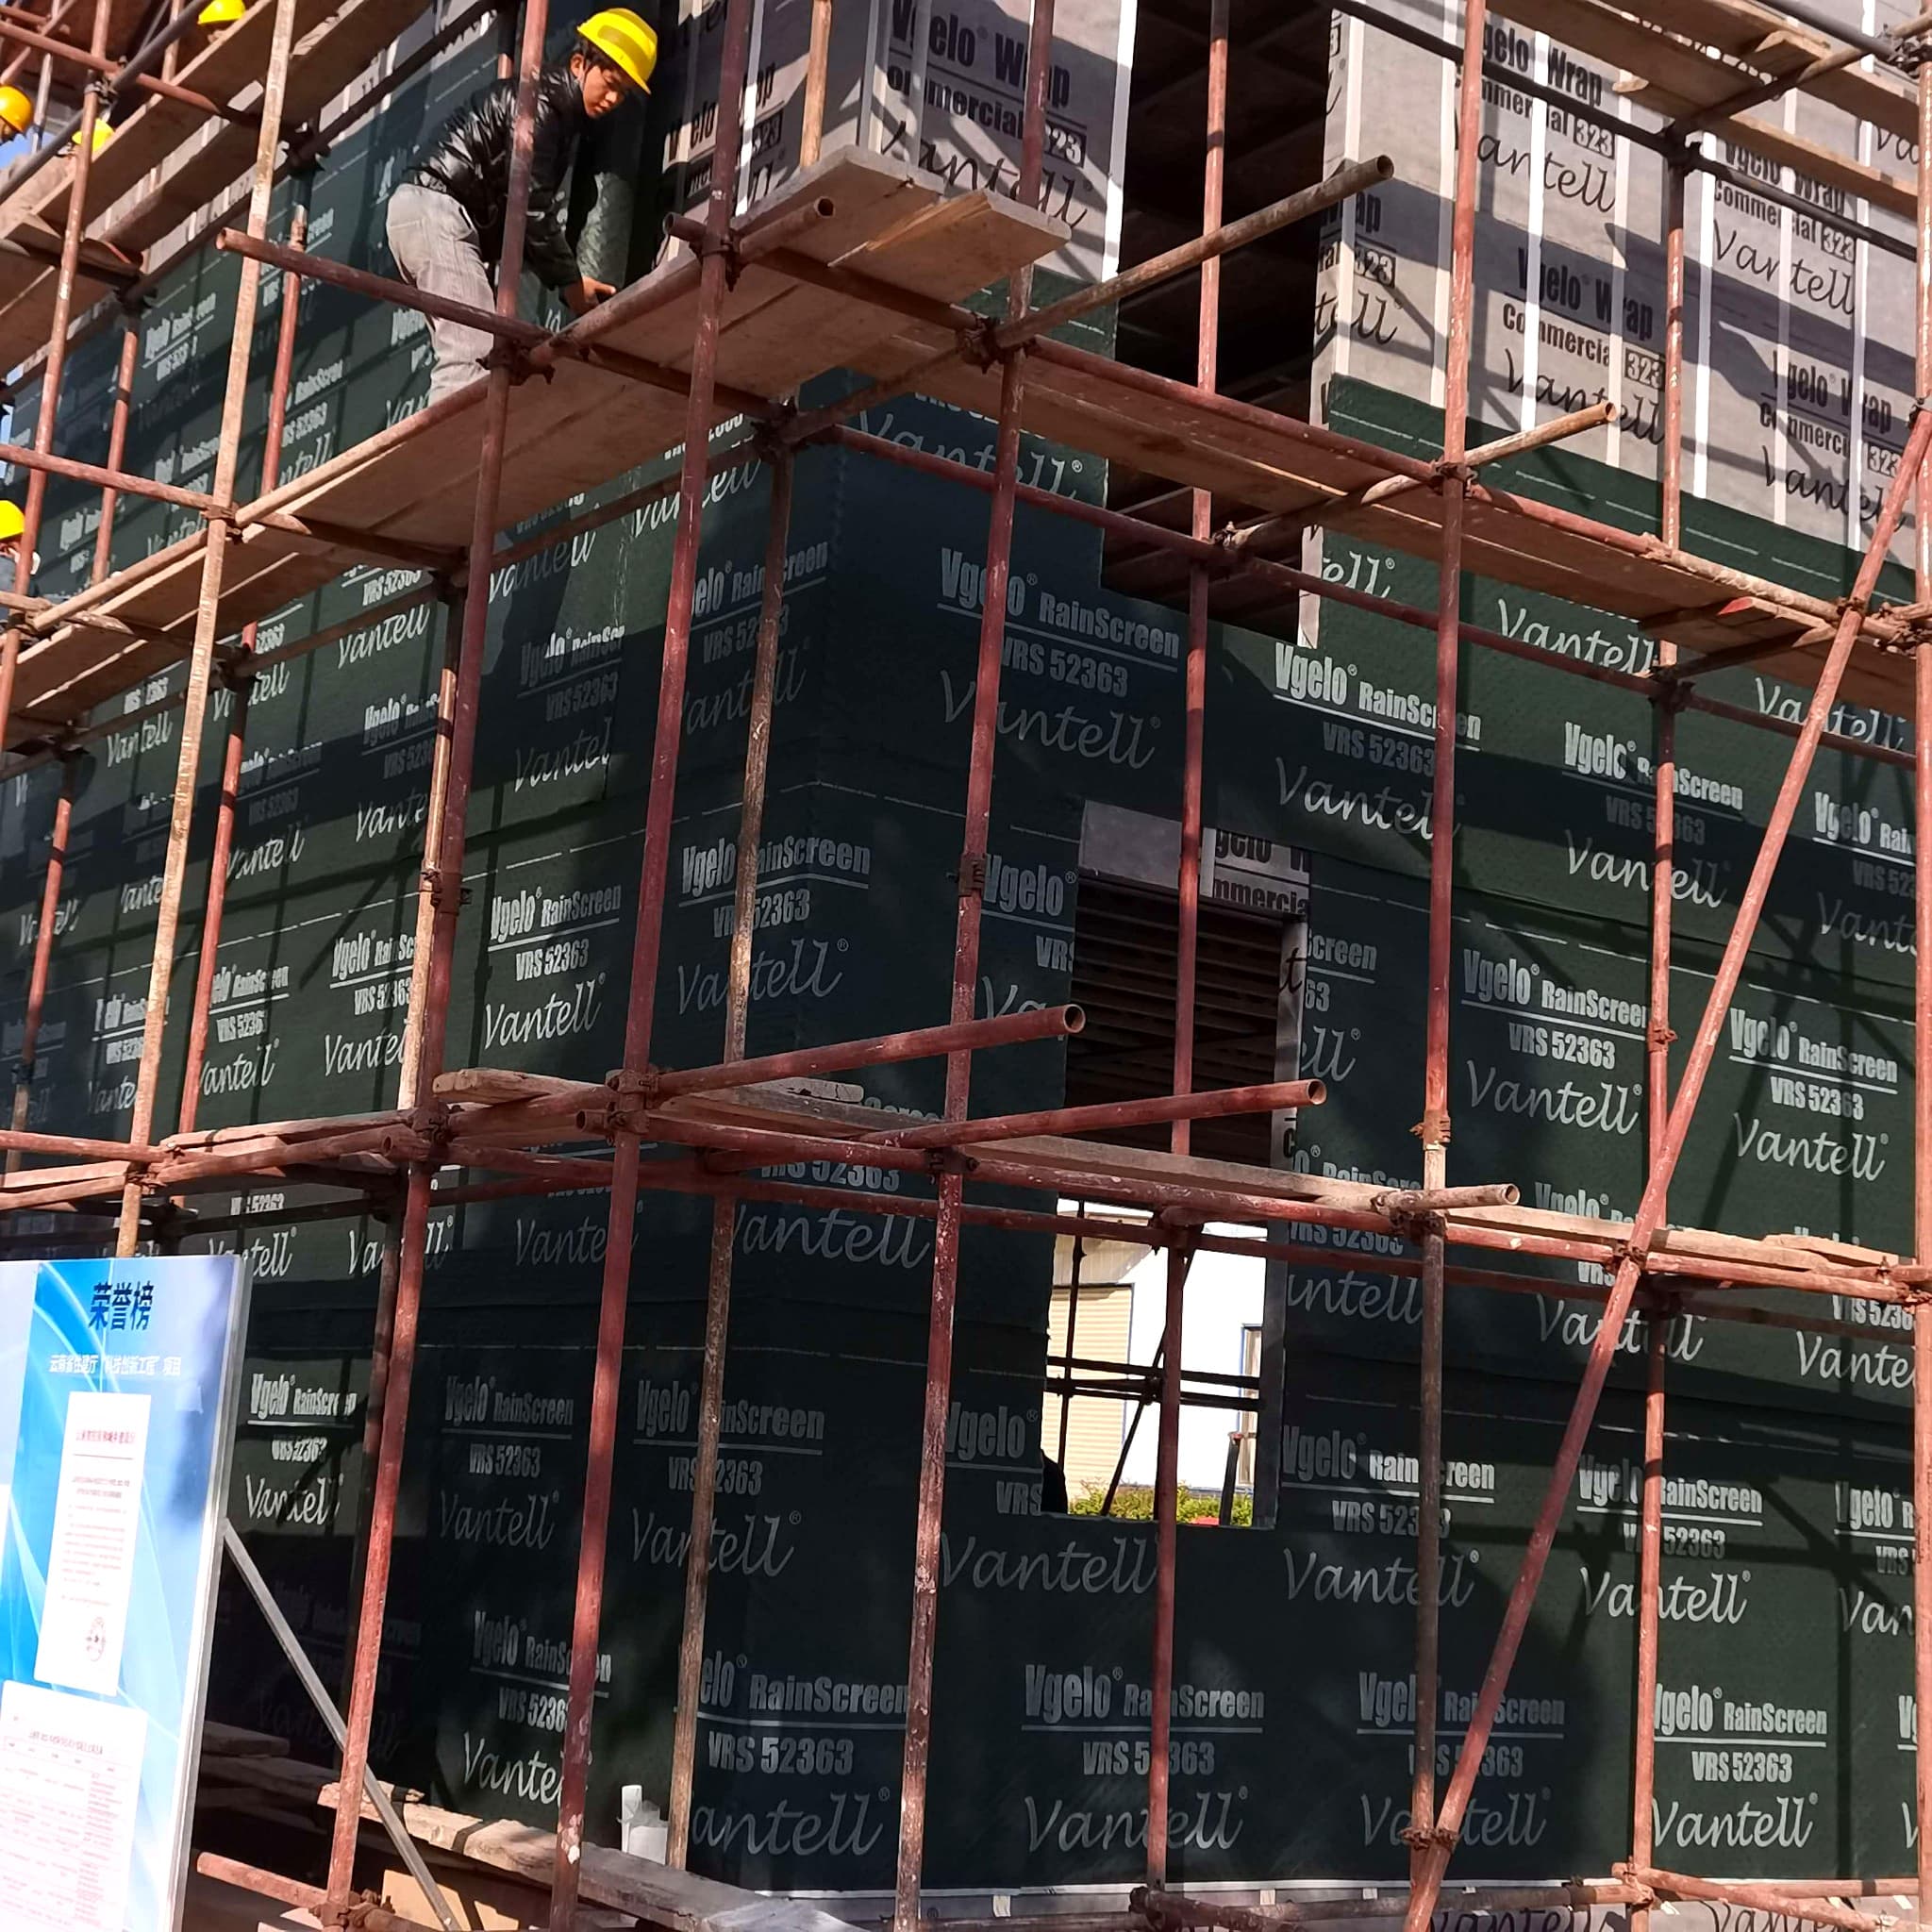
Vgelo RainScreen 10.1 / VRS523101 was installed behind the exterior fiber cement board cladding to form a 10.1 mm drainage cavity. This cavity separates the visible facade from the VWC523SA water-resistive layer and creates a defined space for incidental moisture management.
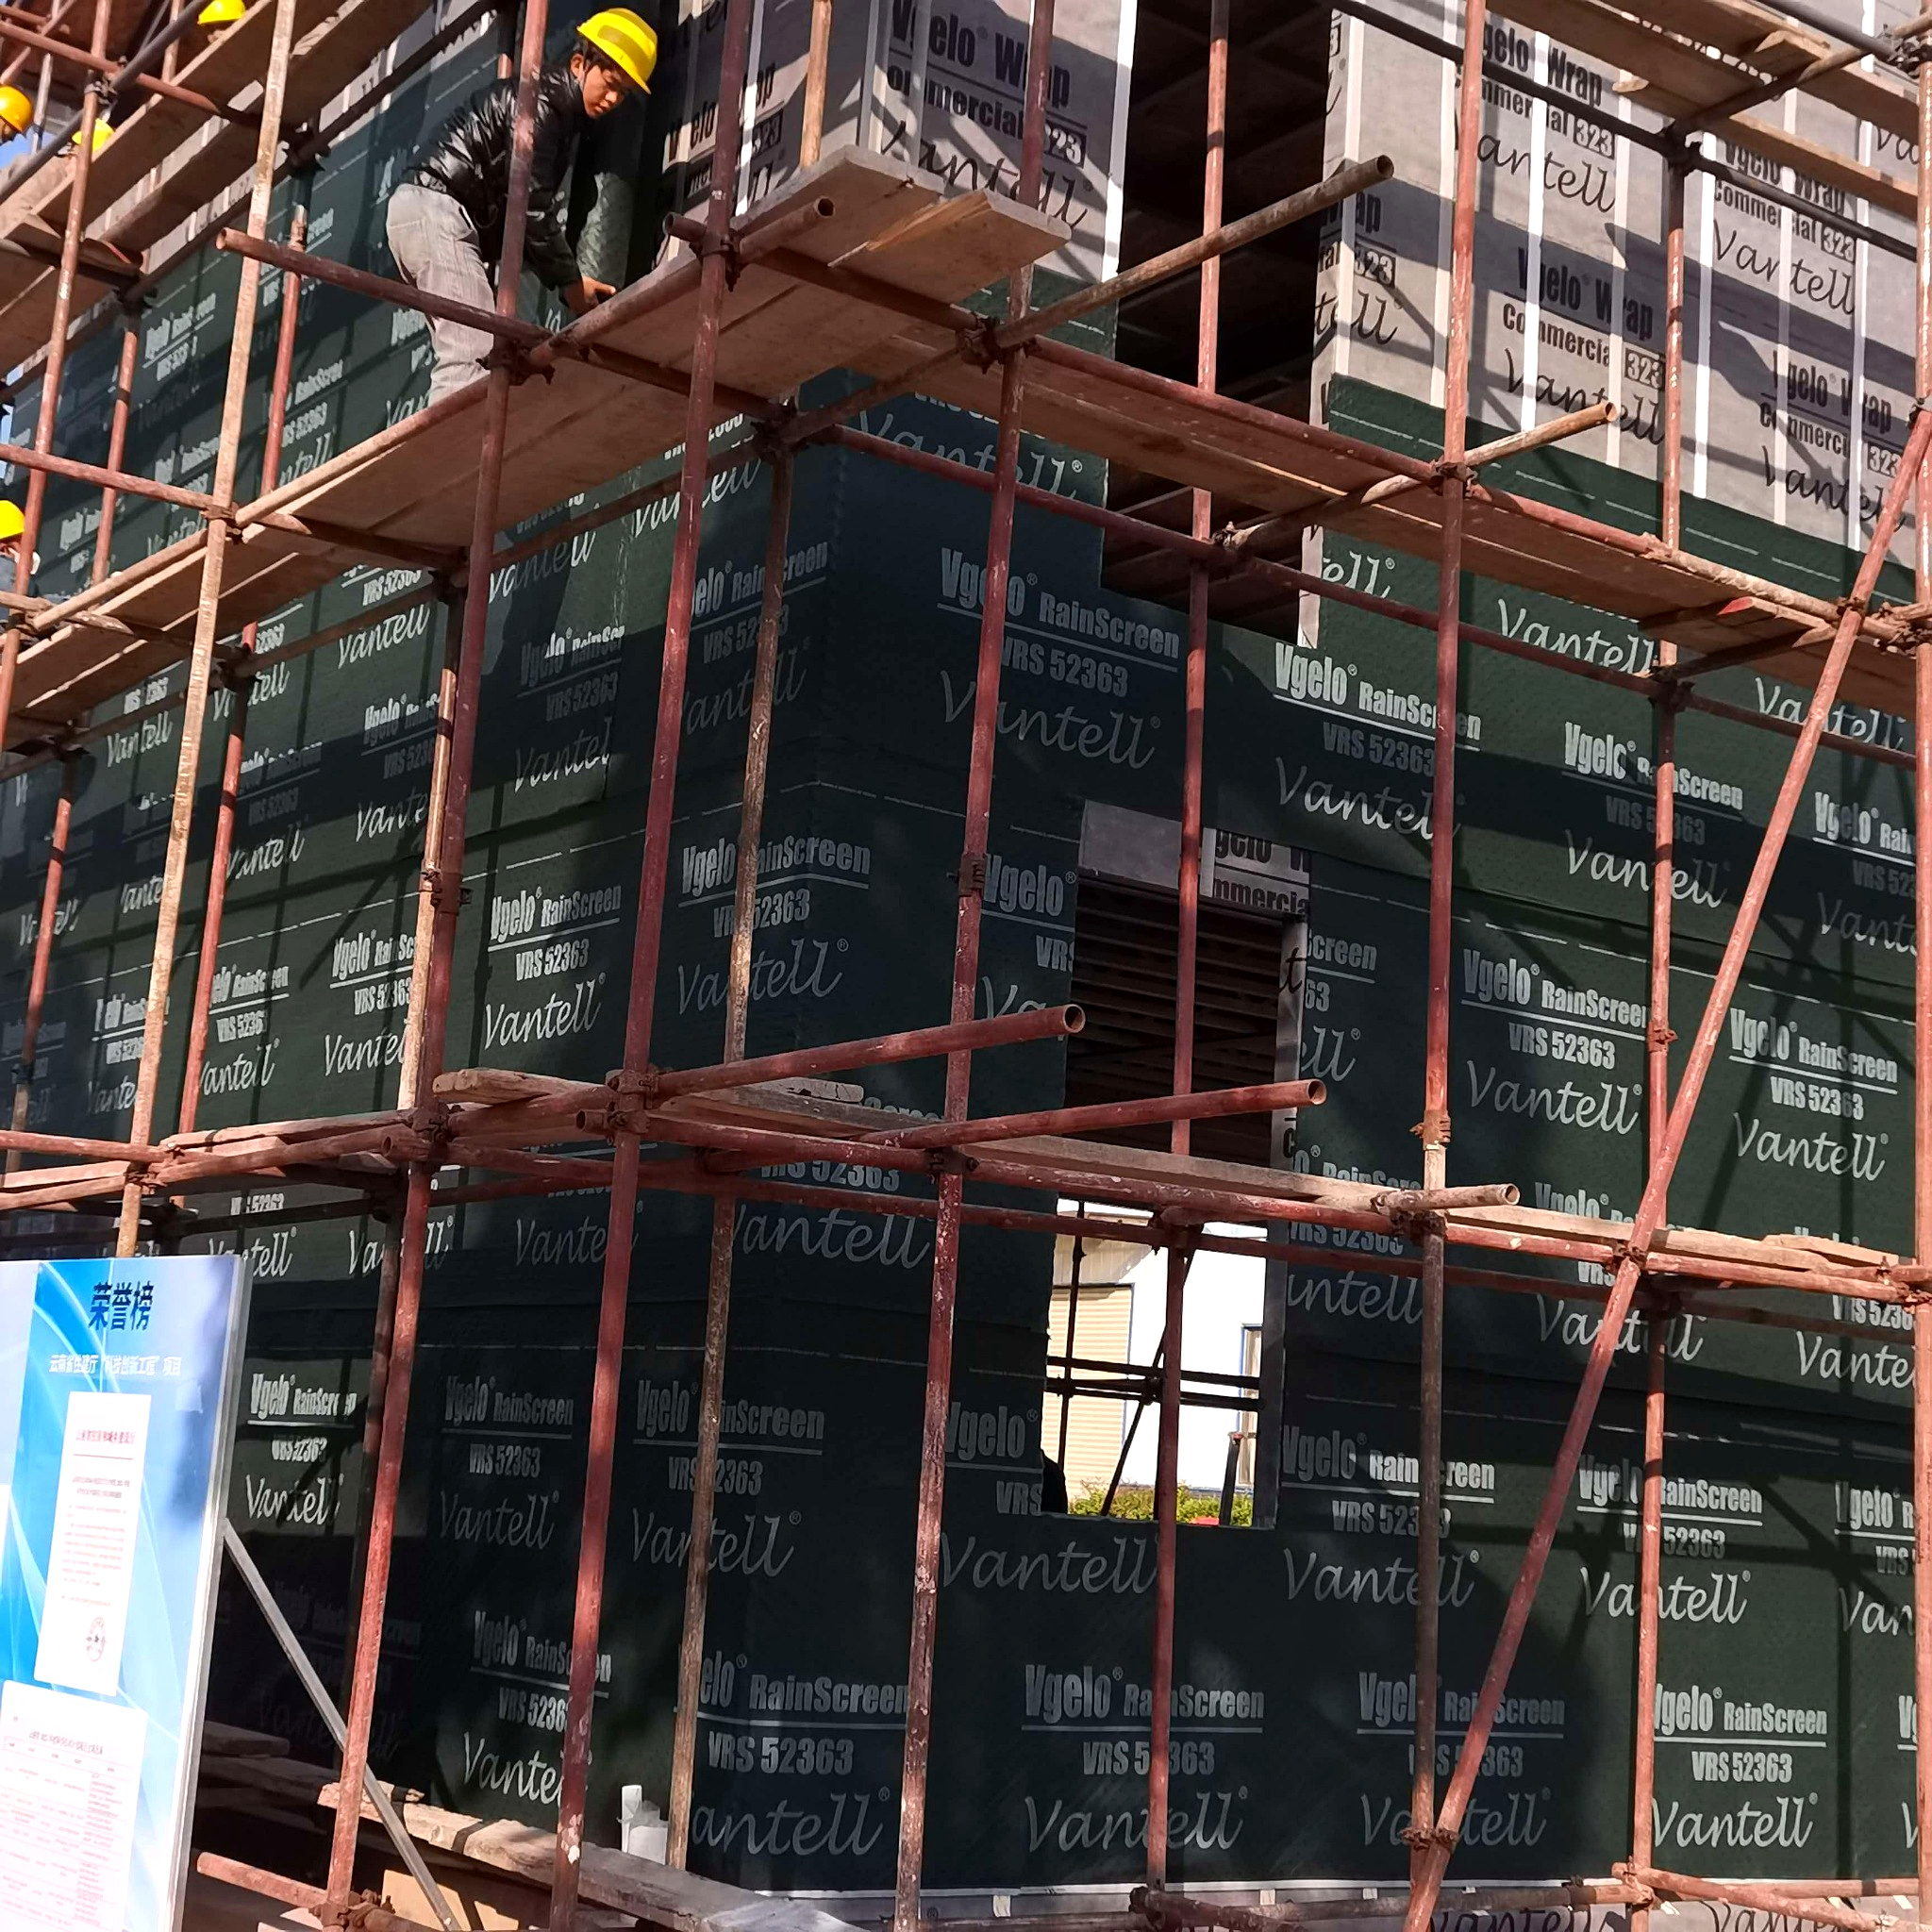
If moisture enters behind the exterior cladding through joints, facade interfaces or wind-driven rain exposure, the 10.1 mm cavity helps direct water downward and supports drying potential behind the cladding. This makes the rainscreen layer especially useful for projects with repeated facade panels, repeated window openings and multiple building elevations.
In this assembly, VRS523101 and VWC523SA work as a coordinated pair. VRS523101 creates the drainage cavity behind the cladding, while VWC523SA forms the continuous water-resistive layer over the exterior MGO surface of the Vantell Elite Insulated Panel. This is the core moisture-management logic of the wall system.
Seam and Panel Joint Sealing
Large wall surfaces are rarely the weakest part of an envelope system. The higher-risk areas are usually the seams, joints and transitions where materials meet. In the Weichang project, seams and transition areas were sealed using Vantell VSST seam sealing tape to support continuity between adjacent envelope materials.
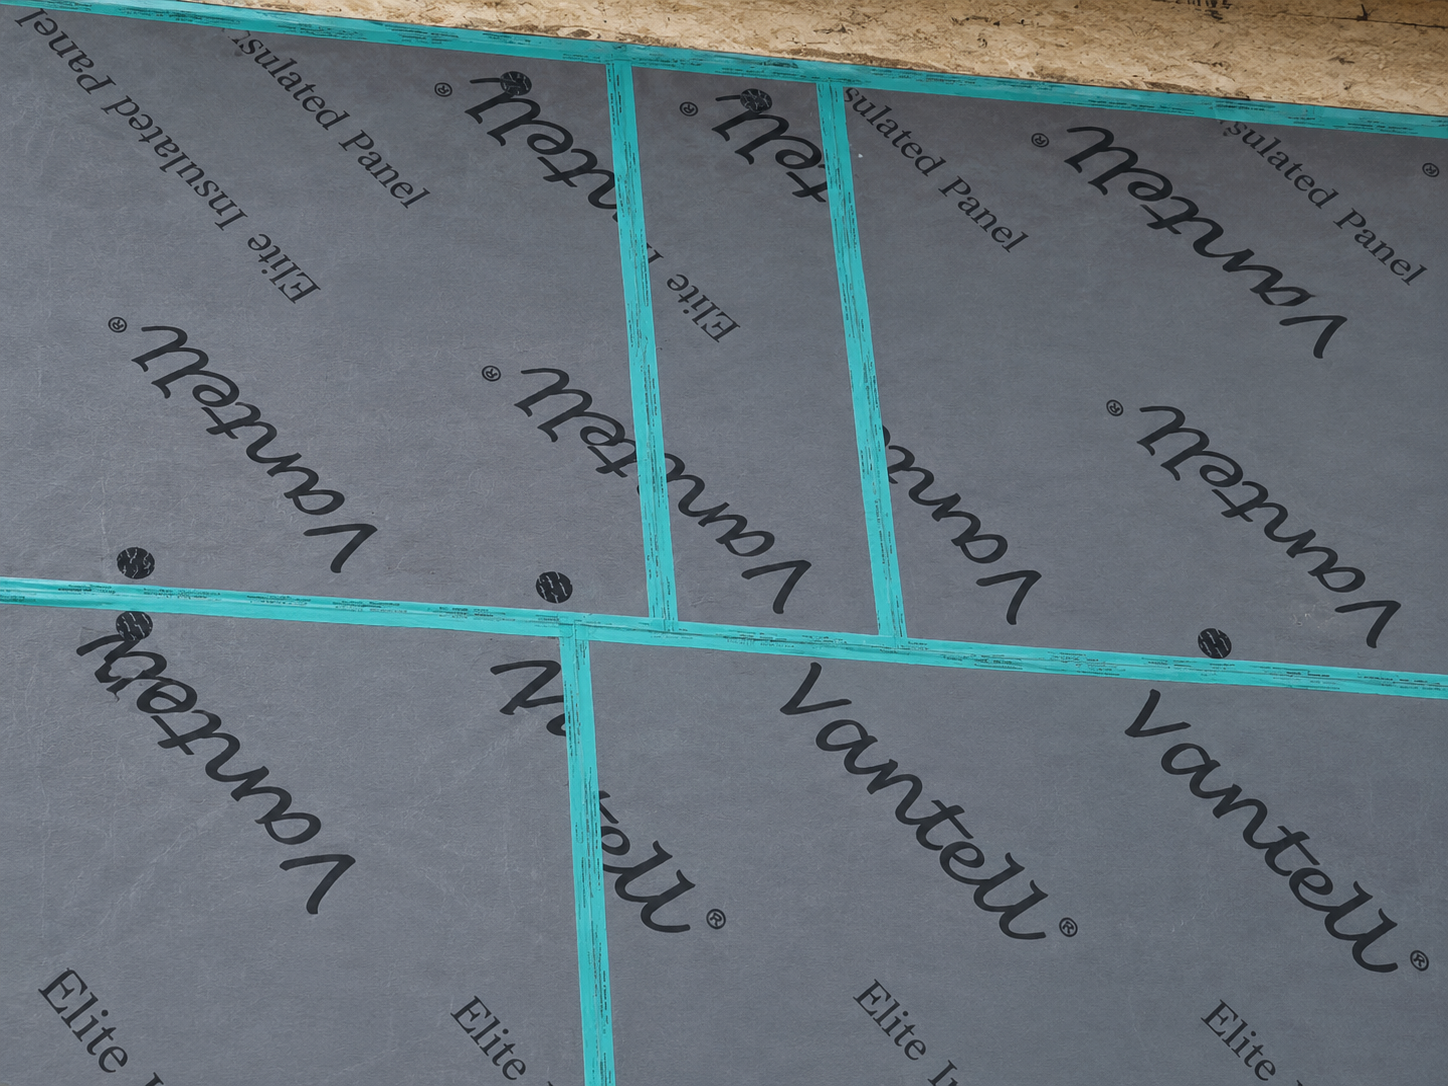
VSST was used to connect Vantell Elite Insulated Panel joints, membrane transitions and other detail areas so that the WRB layer could function as a more continuous plane. This is important because a self-adhesive housewrap can only perform effectively when overlaps, cuts, edges and transitions are properly integrated into the overall wall assembly.
In this project, VSST was not treated as a minor accessory. It was part of the control-layer strategy, helping turn separate panel and membrane areas into a more coherent envelope system.
Window Opening Detailing
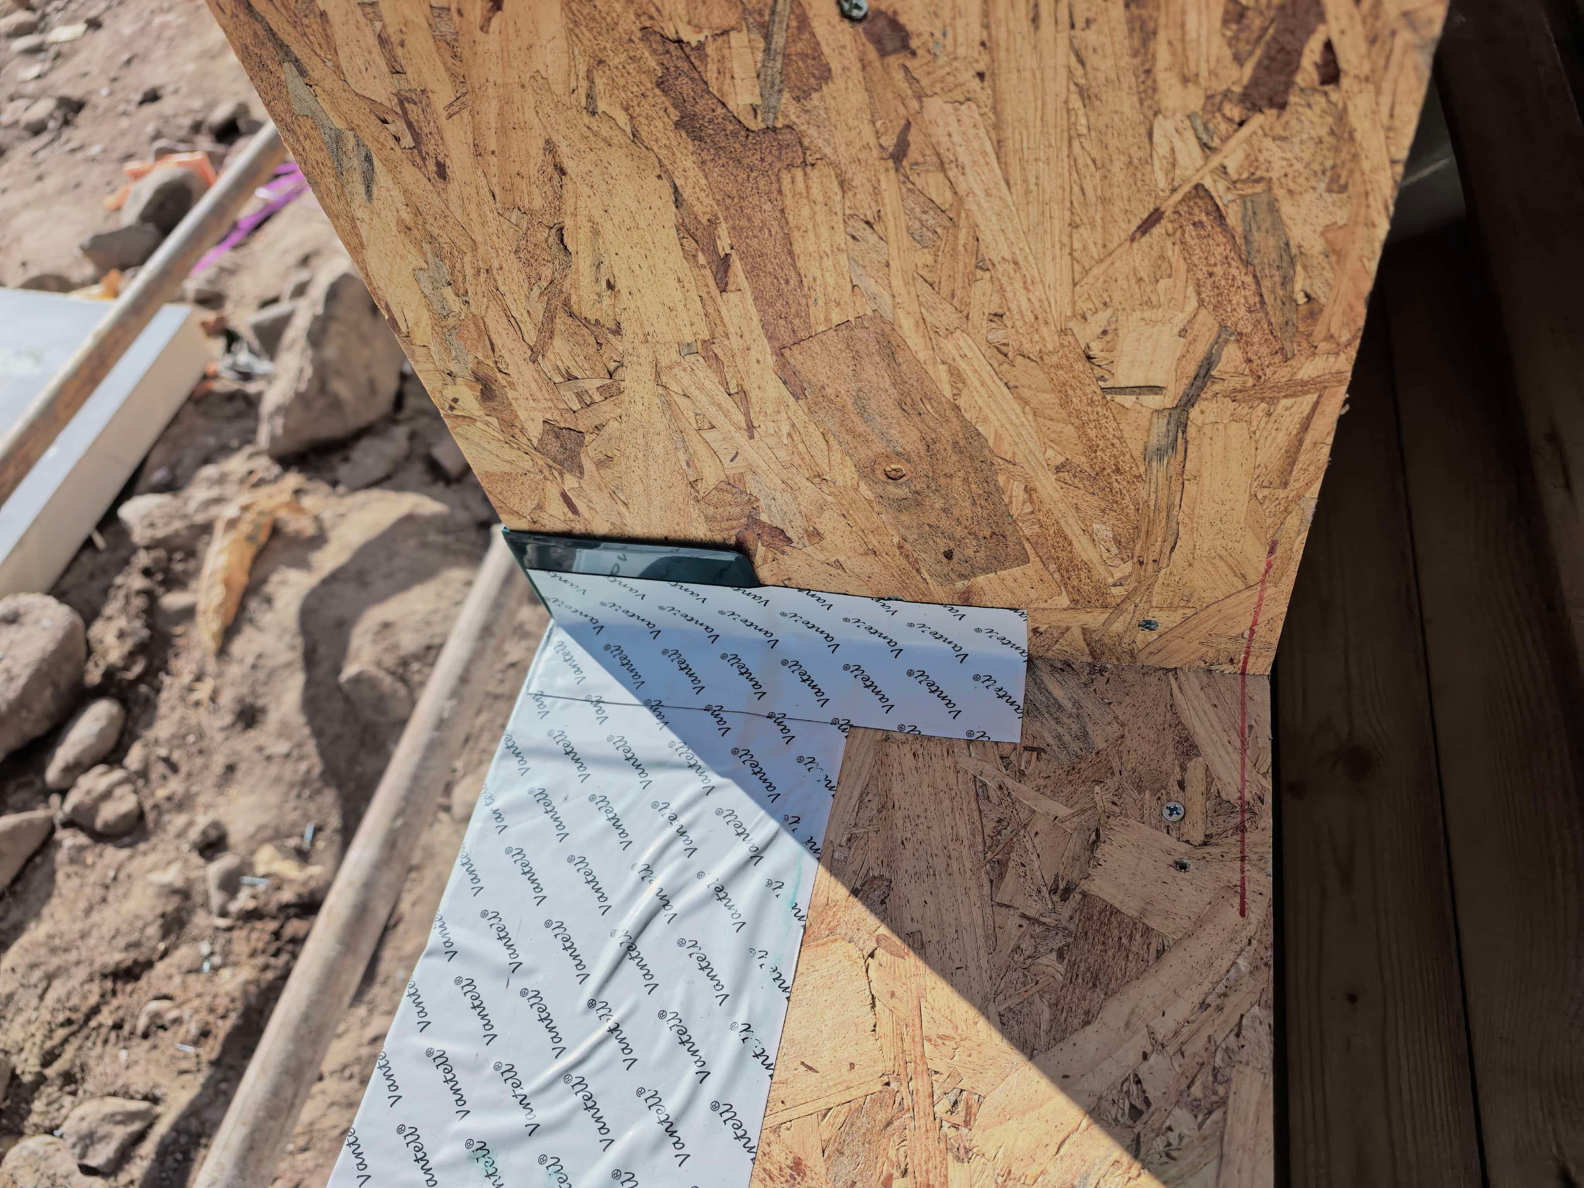
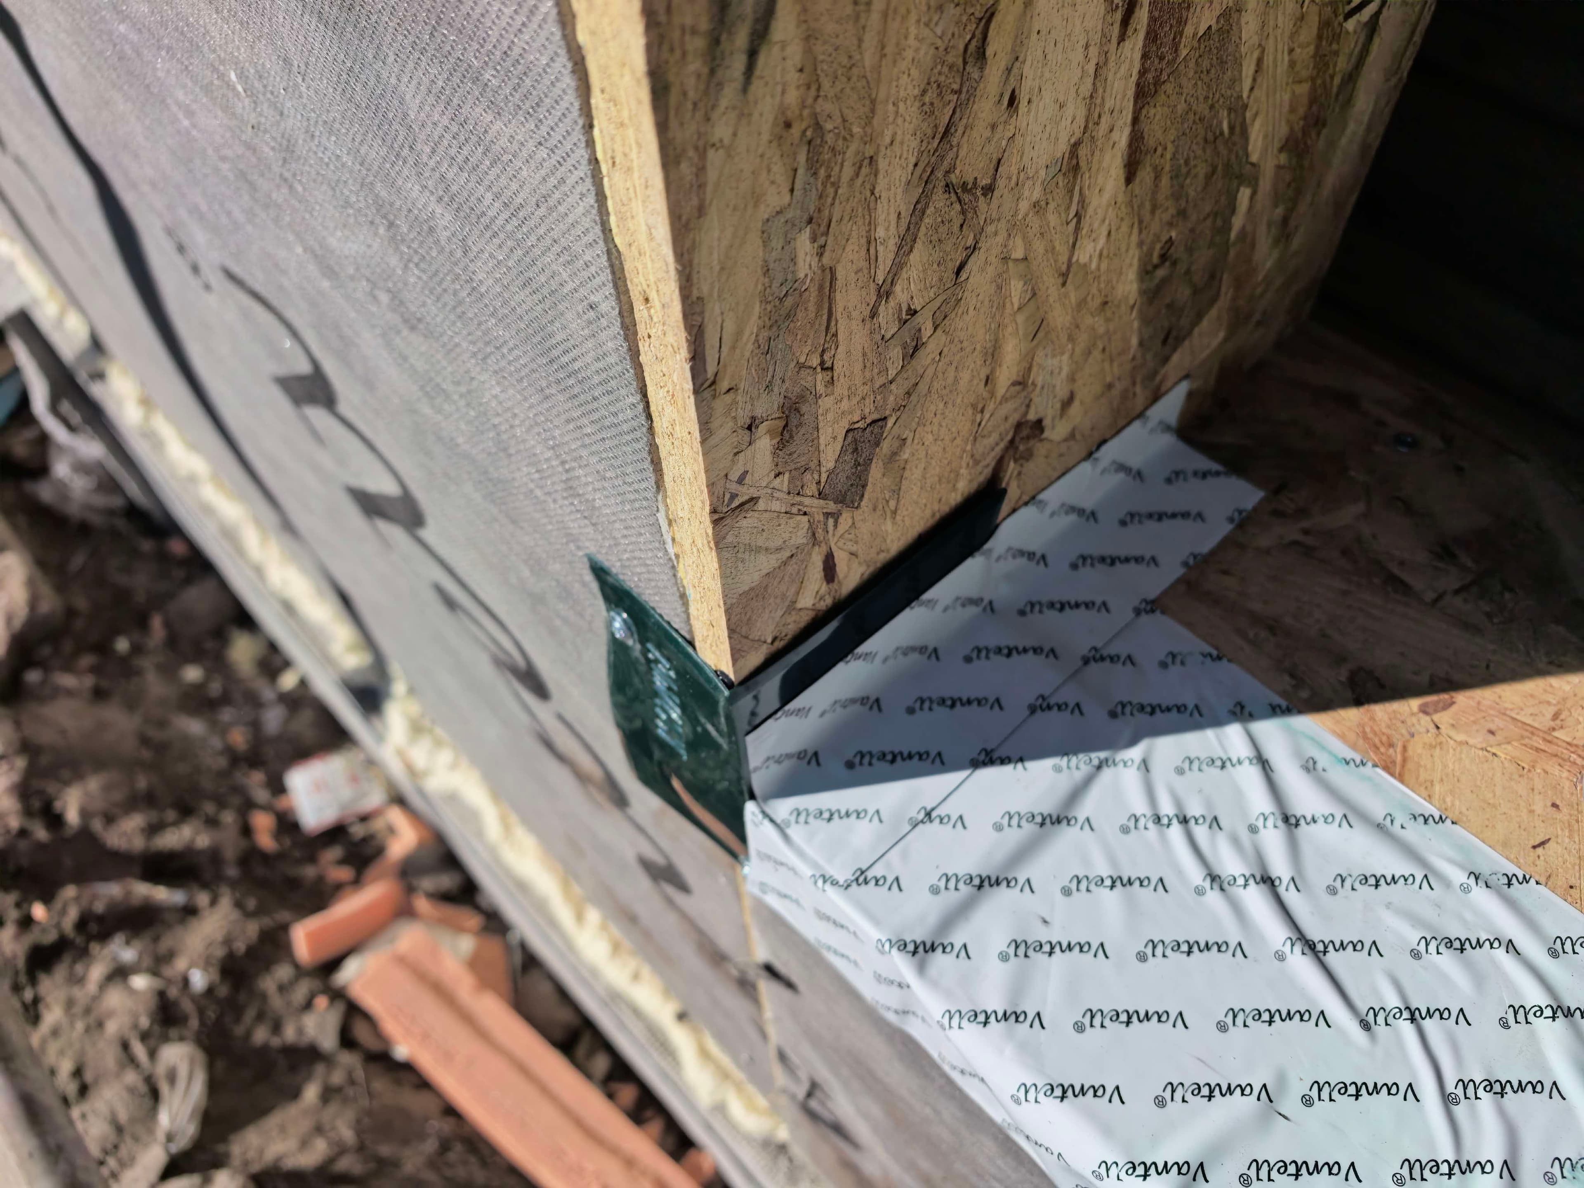
Window openings are among the most vulnerable areas in exterior wall construction. They interrupt the wall assembly, introduce frame-to-wall interfaces, create sill and jamb transitions, and concentrate water-management risk at corners. For this reason, the Weichang project used Vantell VWFAXW window flashing tape together with Vantell Corner Guard components at window opening details.
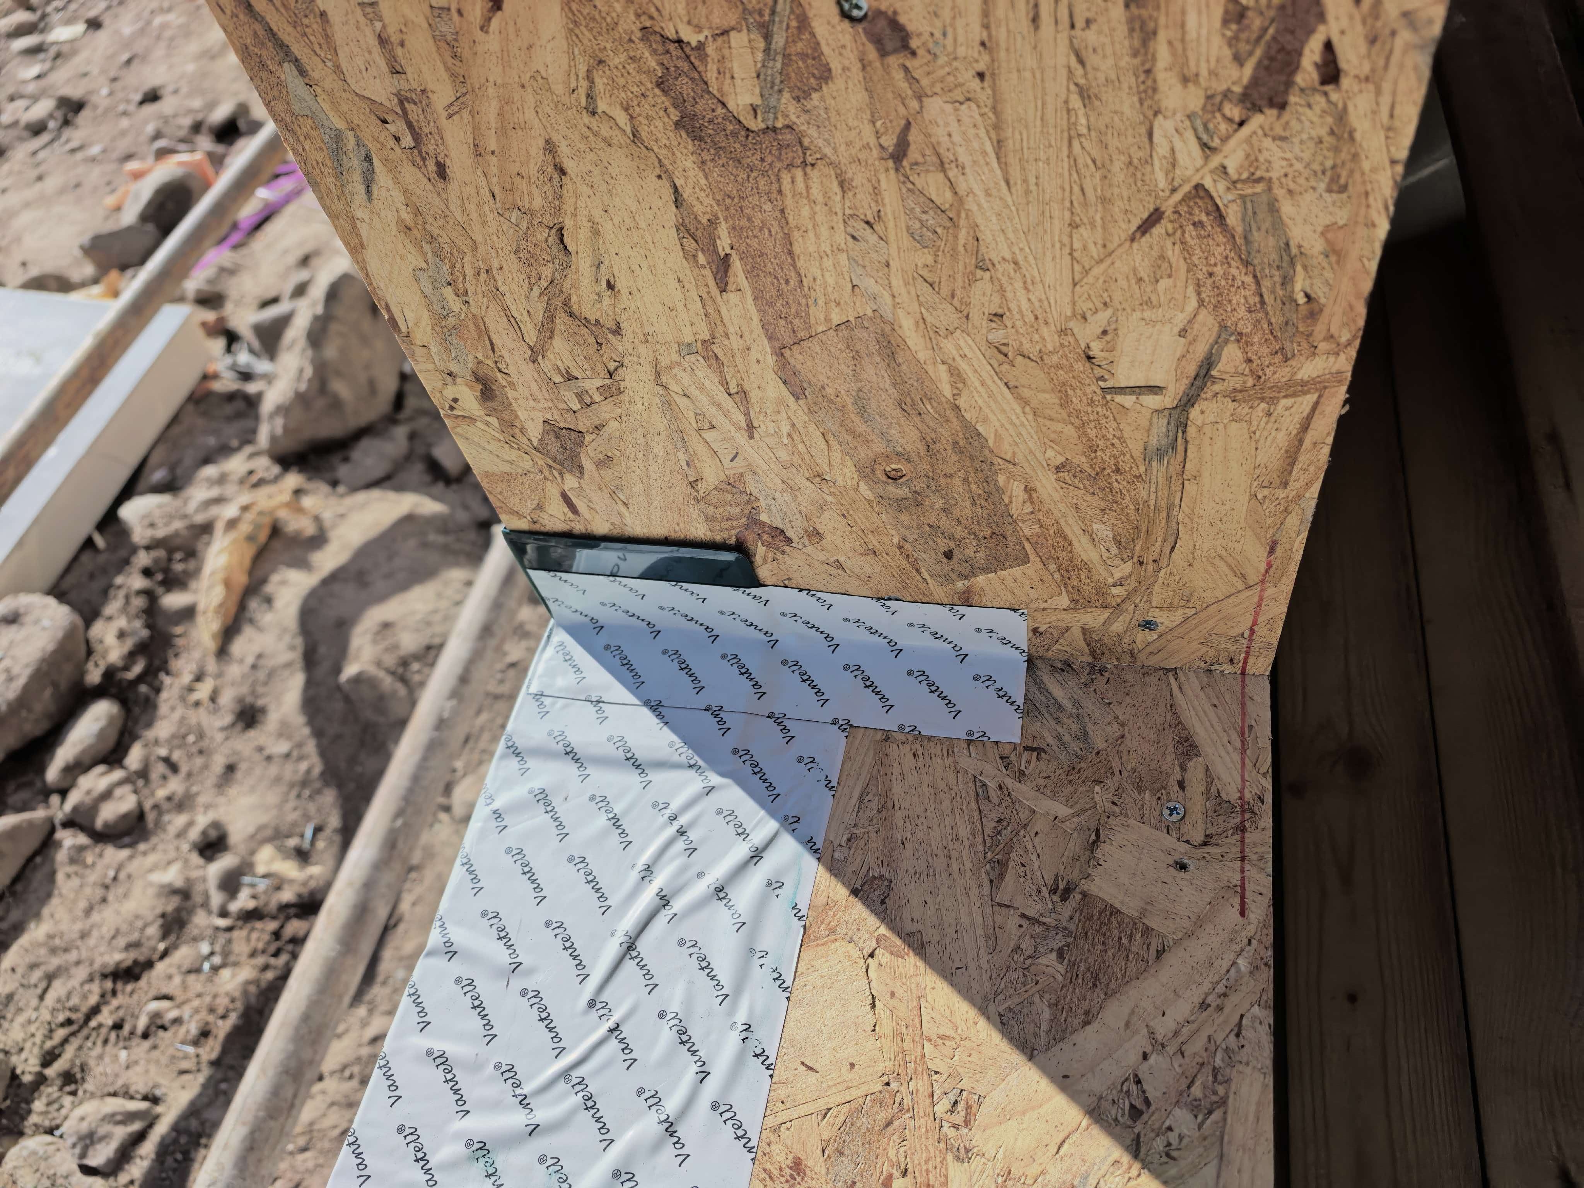
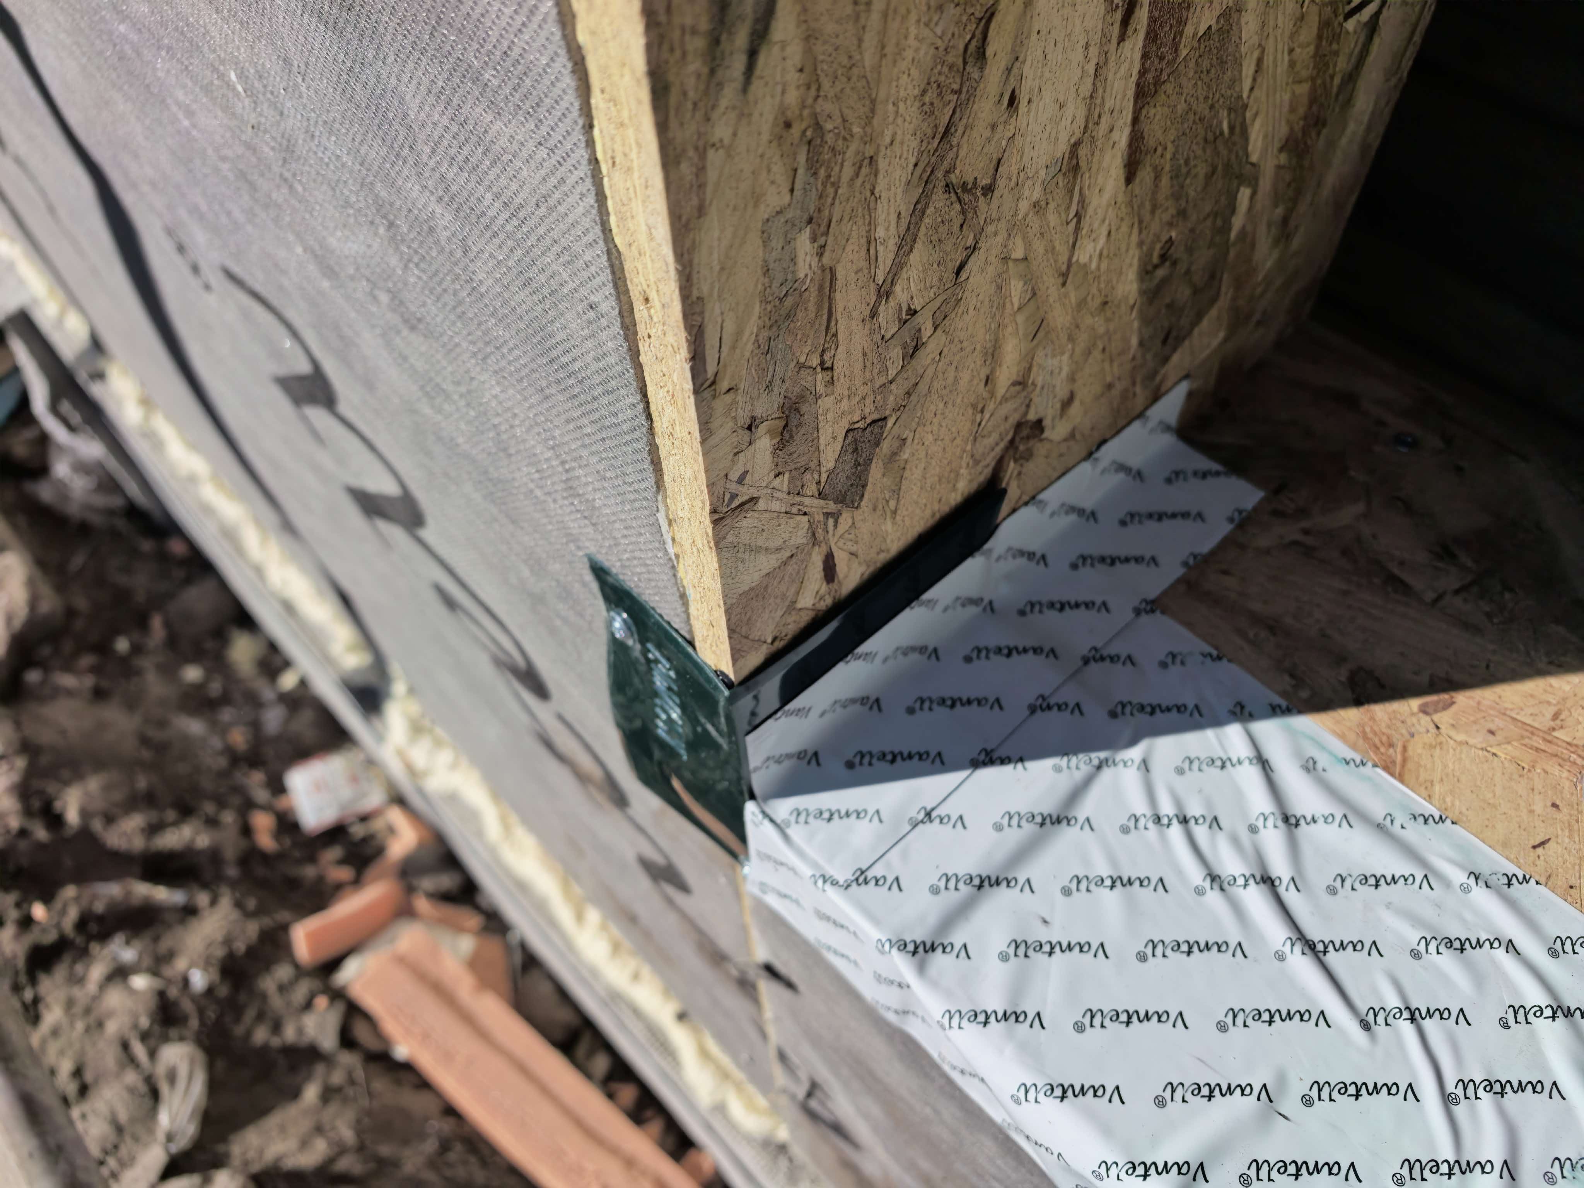
VWFAXW was used around the window opening to connect sill, jamb and adjacent wall membrane areas. Exterior-side sealing helps integrate the window opening with the WRB and rainscreen-side moisture-management strategy, while interior-side sealing helps improve continuity at the inner side of the opening.
Vantell Corner Guard components were used at opening corners where folded membranes and tape overlaps can be difficult to execute consistently. These corner zones are important because water can collect at sill corners and because field-applied tapes are often stretched, folded or overlapped in complicated shapes. Dedicated corner components help make these details more repeatable across multiple windows.
Fastener Sealing with VFSP
Fasteners are small, but they can become repeated penetration points through the envelope. On a multi-building project, the number of mechanical fixing points can be significant, especially where cladding support, rainscreen layers and Vantell Elite Insulated Panel assemblies are installed over a concealed WRB plane.
Vantell VFSP fastener sealing patches were used at mechanical fixing points to support water-resistive continuity where fasteners pass through envelope layers. This detail helps reduce the risk of repeated small penetrations becoming weak points in the overall assembly.
Fastener sealing is especially important in a rainscreen wall because the cavity is designed to manage incidental moisture behind the cladding. Any water that reaches the back side of the cladding should be managed by the rainscreen cavity and WRB layer, rather than finding repeated unsealed penetration paths into the wall assembly.
Roof Underlay Application
In addition to the wall envelope system, the project also used Vantell Roof Underlay / VSRU15500 in the roof area. This expands the project from a rainscreen wall application into a more complete wall and roof envelope package.
VSRU15500 was used beneath the roofing layer to provide an additional roof-side protective underlay layer. In low-rise building groups, roof-wall intersections, eaves and transition areas are important because moisture management does not stop at the vertical wall surface. The roof underlay helps support the overall envelope strategy by adding a dedicated protective layer within the roof assembly.
Together with VWC523SA on the wall side, VRS523101 behind the facade, the Vantell Elite Insulated Panel within the insulated wall assembly, and VWFAXW, VSST, Corner Guard and VFSP at detail locations, VSRU15500 helps present the Weichang project as a coordinated Vantell envelope system rather than a single-product installation.
Construction Sequence
The installation sequence is important because the concealed layers must be completed and checked before they are covered by the rainscreen and exterior cladding system.
- The steel framing system was prepared as the supporting framework for the exterior wall assembly.
- The Vantell Elite Insulated Panel system was installed. The project-specific MGO-PIR-MGO construction used a 12 mm MGO board facing the exterior side, a PIR insulation core within the panel and a 3 mm MGO board facing the interior side.
- Panel joints, framing interfaces and installation details were completed in accordance with the intended wall assembly design, including applicable fire-resistance requirements.
- Vantell Self-Adhesive Housewrap / VWC523SA was applied over the exterior 12 mm MGO surface of the Vantell Elite Insulated Panel as the continuous self-adhesive water-resistive layer.
- Panel seams, membrane joints and transition areas were sealed using Vantell VSST seam sealing tape.
- Window openings were detailed with Vantell VWFAXW window flashing tape and Vantell Corner Guard components.
- Fastener penetrations were treated with Vantell VFSP fastener sealing patches.
- Vgelo RainScreen 10.1 / VRS523101 was installed over the VWC523SA layer to form a 10.1 mm drainage cavity behind the exterior cladding.
- The exterior fiber cement board cladding was installed to complete the finished wall facade.
- Vantell Roof Underlay / VSRU15500 was installed in the roof area as part of the project’s roof-side moisture-management system.
Quality Control Focus
For this type of envelope system, site quality control should focus on the continuity of concealed layers before they are covered. Important checkpoints include membrane adhesion to the exterior MGO surface of the Vantell Elite Insulated Panel, treatment of panel seams, integration between VWC523SA and VWFAXW at window openings, corner protection at sill and jamb transitions, sealing of fastener penetrations, and maintaining the 10.1 mm rainscreen cavity behind the cladding.
Where a specific fire-resistance duration is required, quality control should also verify that the installed Vantell Elite Insulated Panel configuration, MGO-PIR-MGO construction, framing arrangement, joints, fixings, edge details and supporting components remain consistent with the applicable ASTM E119-tested assembly. Changes to the tested construction may affect the resulting fire-resistance classification.
These checkpoints are especially important because many of the critical layers become inaccessible after the exterior cladding is installed. The installation photos therefore play an important role in the case study: they show the functional envelope layers before they disappear behind the finished facade.
Why This Project Matters
The value of the Weichang project is not only the finished exterior appearance. Its real significance is the coordination between visible and hidden layers. The fiber cement board cladding provides the architectural surface, while VRS523101, VWC523SA, the Vantell Elite Insulated Panel with its MGO-PIR-MGO construction, VSST, VWFAXW, Corner Guard, VFSP and VSRU15500 work together behind the visible building surfaces.
The Vantell Elite Insulated Panel also adds thermal and fire-resistance value. The project-specific MGO-PIR-MGO structure consists of a 12 mm exterior MGO board, a PIR insulation core and a 3 mm interior MGO board. Applicable complete wall assemblies incorporating this panel construction and tested in accordance with ASTM E119 can provide a minimum fire-resistance duration of 1 hour, with selected configurations achieving up to 2 hours.
This type of system approach is especially useful for low-rise building groups where repeated wall areas, roof-wall interfaces and opening details require consistent installation logic. Instead of relying on a single material, the project demonstrates how Vantell materials can be combined into a complete exterior envelope package with drainage, water-resistive continuity, thermal insulation, fire-resistance potential and detail sealing.
Project Takeaway
The Weichang project shows how a low-rise building can be developed with a coordinated wall and roof envelope strategy. The visible fiber cement board facade is only the outermost wall layer. Behind it, Vgelo RainScreen 10.1 / VRS523101 forms a 10.1 mm drainage cavity, Vantell Self-Adhesive Housewrap / VWC523SA forms the concealed water-resistive layer, and the Vantell Elite Insulated Panel forms the insulated wall panel layer.
The Vantell Elite Insulated Panel used in this project has an MGO-PIR-MGO construction consisting of a 12 mm exterior MGO board, a PIR insulation core and a 3 mm interior MGO board. This configuration supports thermal continuity, provides a stable exterior substrate for the membrane system and contributes to the fire-resistance strategy of the complete wall assembly. Applicable complete wall assemblies incorporating this panel construction have been tested in accordance with ASTM E119 and can provide fire-resistance durations ranging from 1 hour to up to 2 hours, depending on the complete tested assembly configuration.
At the detail level, VSST seam sealing tape, VWFAXW window flashing tape, Corner Guard components and VFSP fastener sealing patches help connect the system across seams, openings, corners and mechanical fixing points. In the roof area, Vantell Roof Underlay / VSRU15500 further supports the project’s overall moisture-management approach.
For similar low-rise hospitality buildings, resort-style residential projects, commercial residential-style buildings and exterior envelope upgrades, Vantell can support product selection, wall assembly discussion and project-specific detailing recommendations based on climate exposure, substrate type, window design, cladding method, roof condition, fire-resistance requirements and target performance requirements.