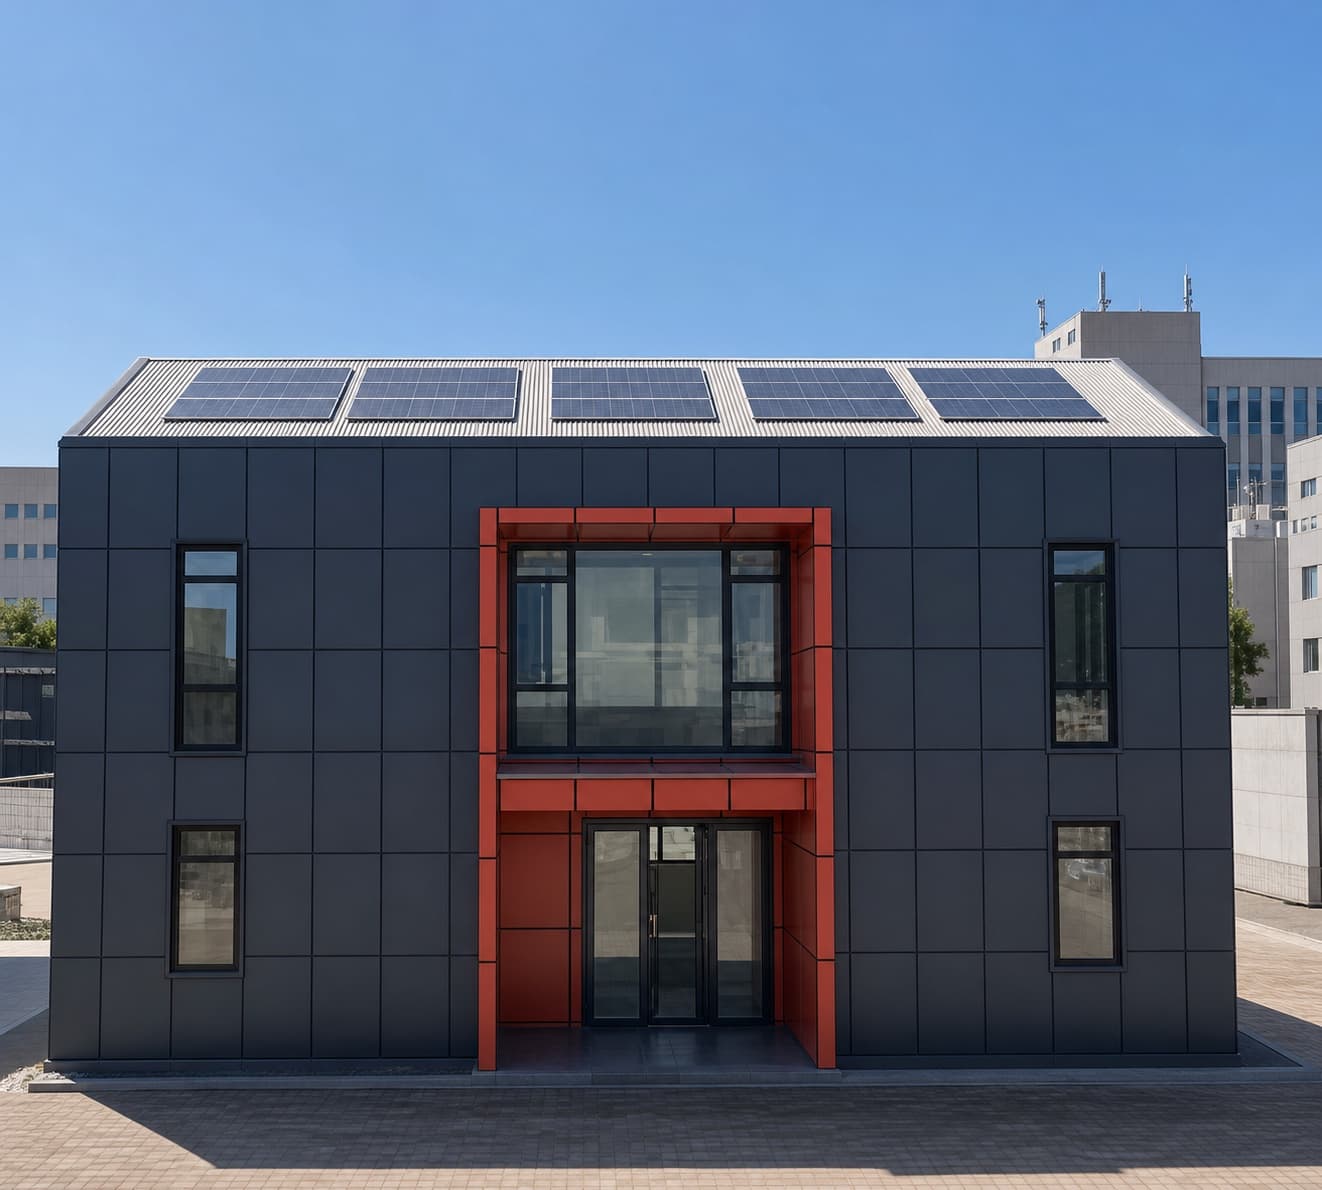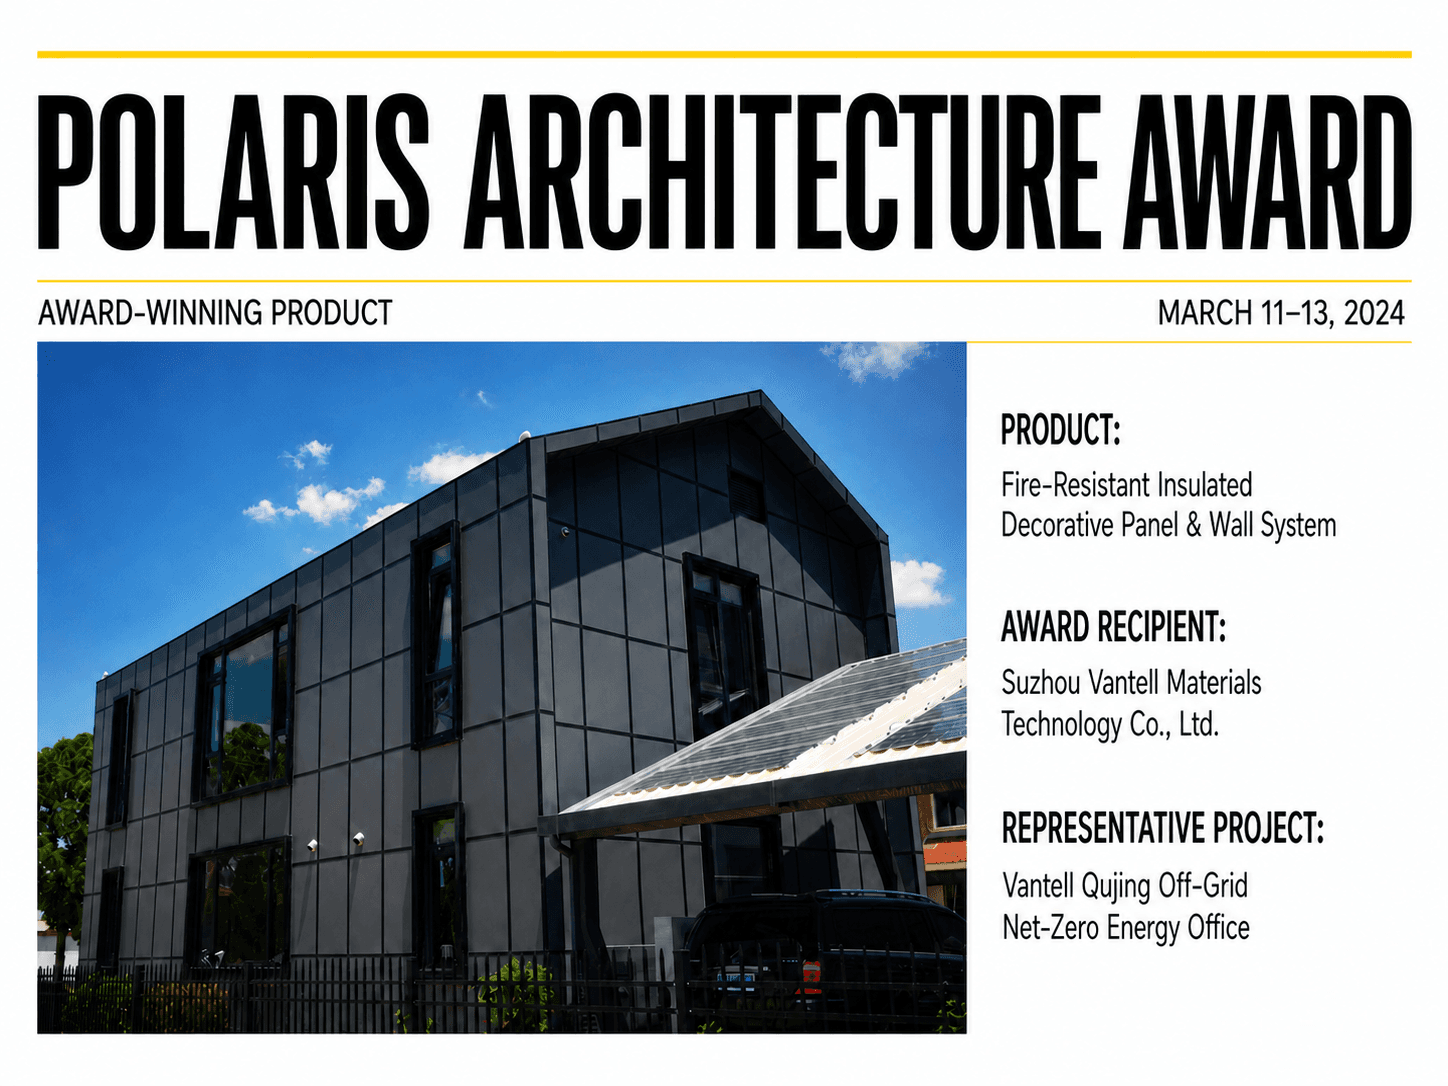
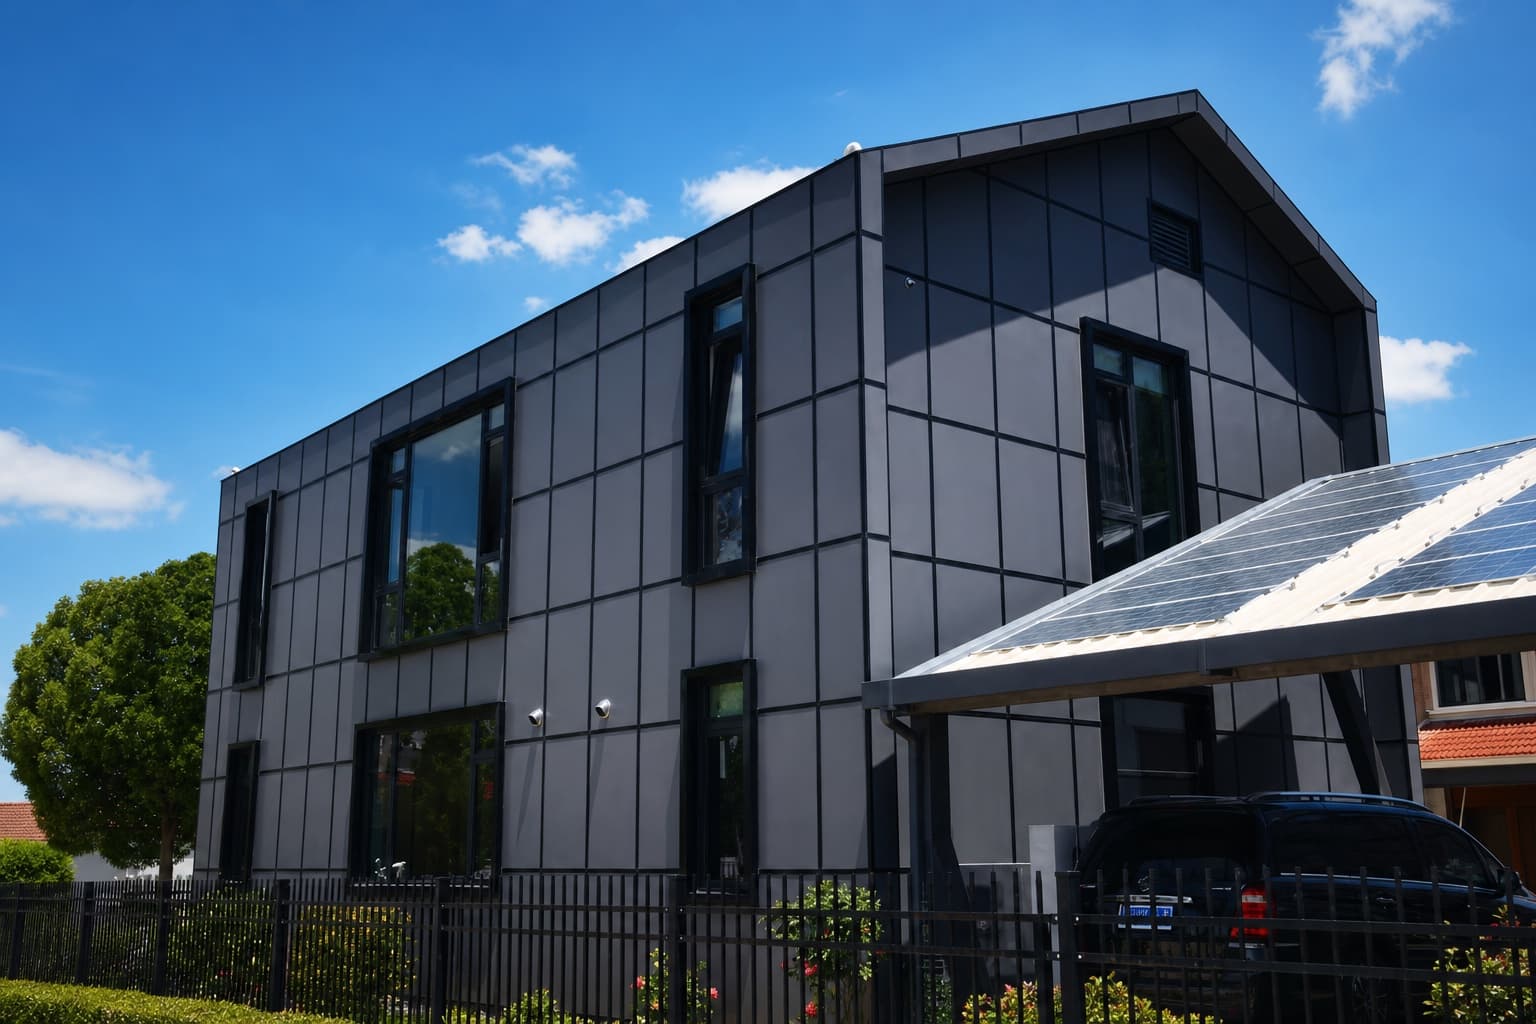
The Vantell Qujing project demonstrates a demand-first route to off-grid net-zero energy performance. Completed in 2022, it combines a high-performance building envelope with facade-integrated BIPV and rooftop photovoltaics. The site was constructed without a utility-grid connection, and its on-site energy system supports normal office operation as well as electric-vehicle charging.
The result is more than a building with photovoltaic panels. Enclosure performance, moisture management, installation continuity and on-site generation are treated as parts of one coordinated system.
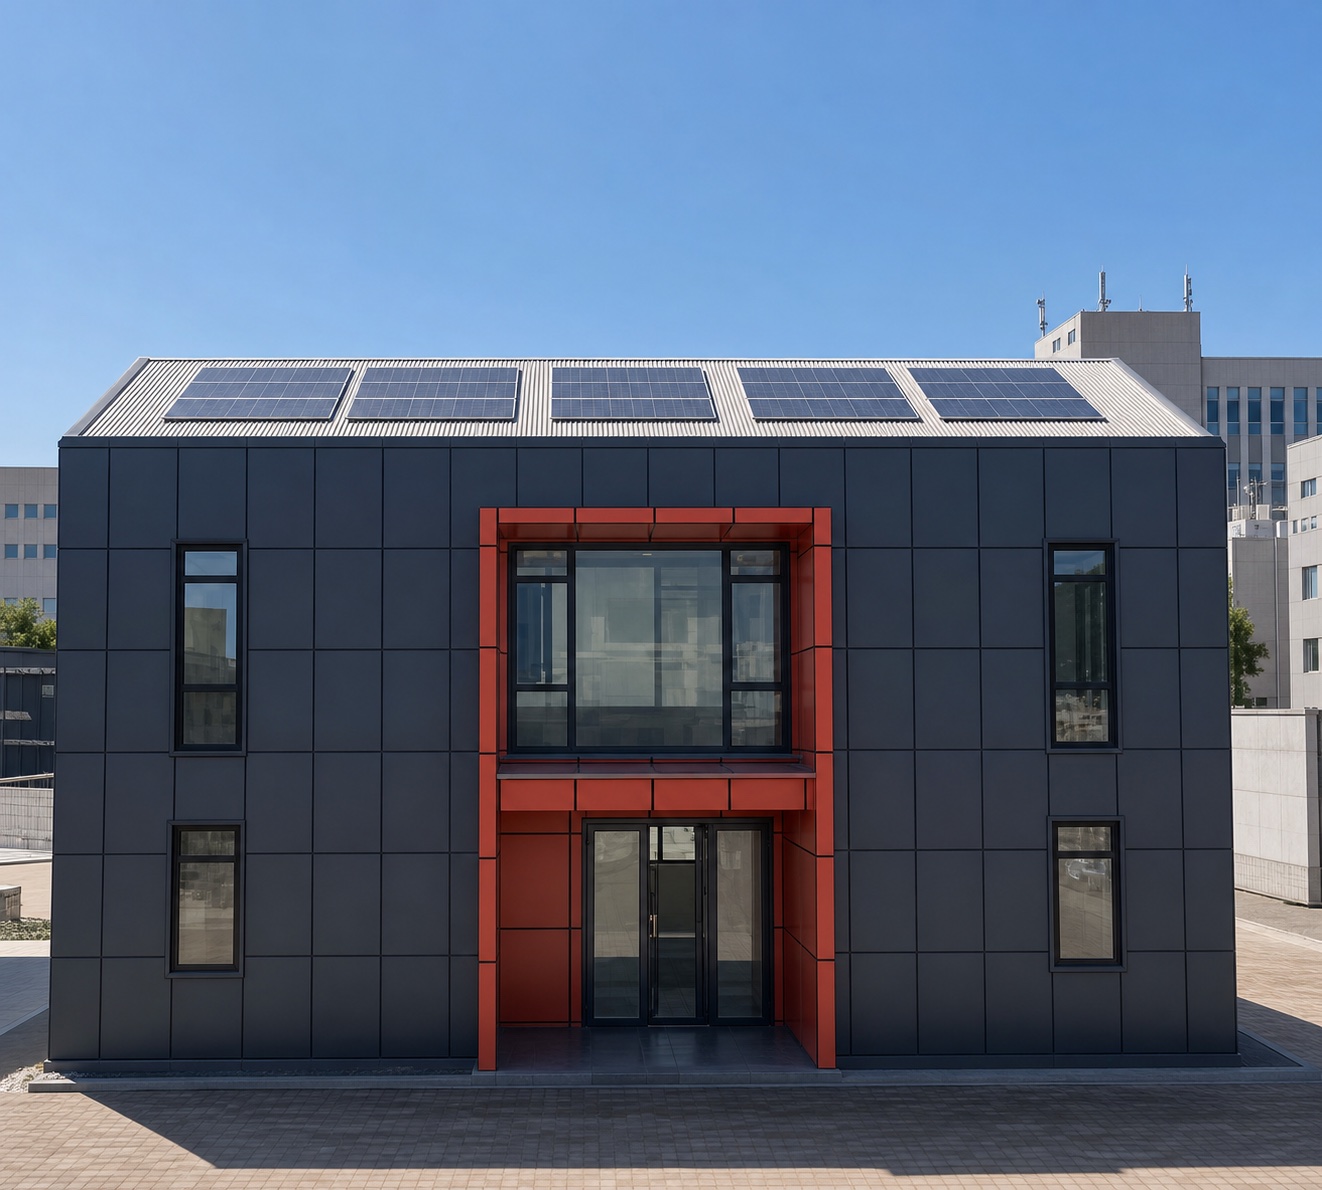
A Stricter Off-Grid Energy Boundary
Many net-zero energy buildings remain connected to the utility grid. They can import electricity when on-site generation is insufficient and export surplus power at other times, reaching a net balance over a defined reporting period.
The Qujing office operates within a stricter boundary. The site was never connected to the utility grid and has no grid import or export. The grid cannot compensate for a temporary shortfall or absorb surplus production.
Under these conditions, reducing building demand becomes part of the energy-system design. Lower conductive heat transfer and reduced infiltration-related heating and cooling loads make it easier for the on-site system to support lighting, office equipment, environmental control and EV charging.
The Envelope Is the First Energy System
The project applies the central principles of passive design: strong insulation, controlled air movement, moisture-safe construction and careful treatment of junctions. These measures do more than improve occupant comfort. They reduce the heating and cooling required to maintain stable interior conditions and help the building remain within the energy available on site.
Renewable generation determines where operational electricity comes from; the envelope determines how much electricity the building requires. Qujing follows a clear order of operations: reduce avoidable demand first, then use the facade and roof to serve the remaining load.
A Layer-by-Layer Vantell Control Strategy
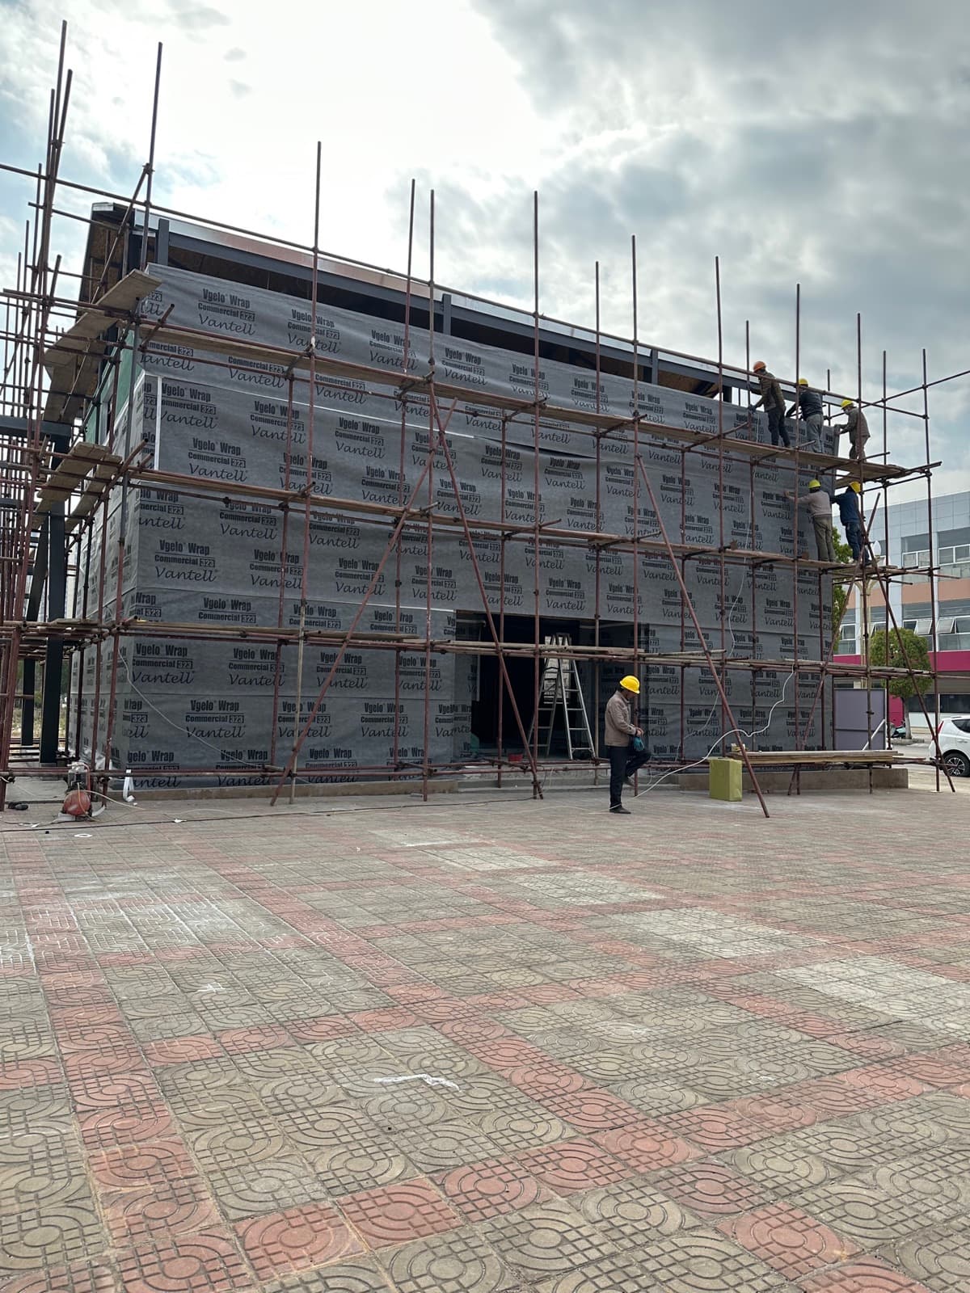
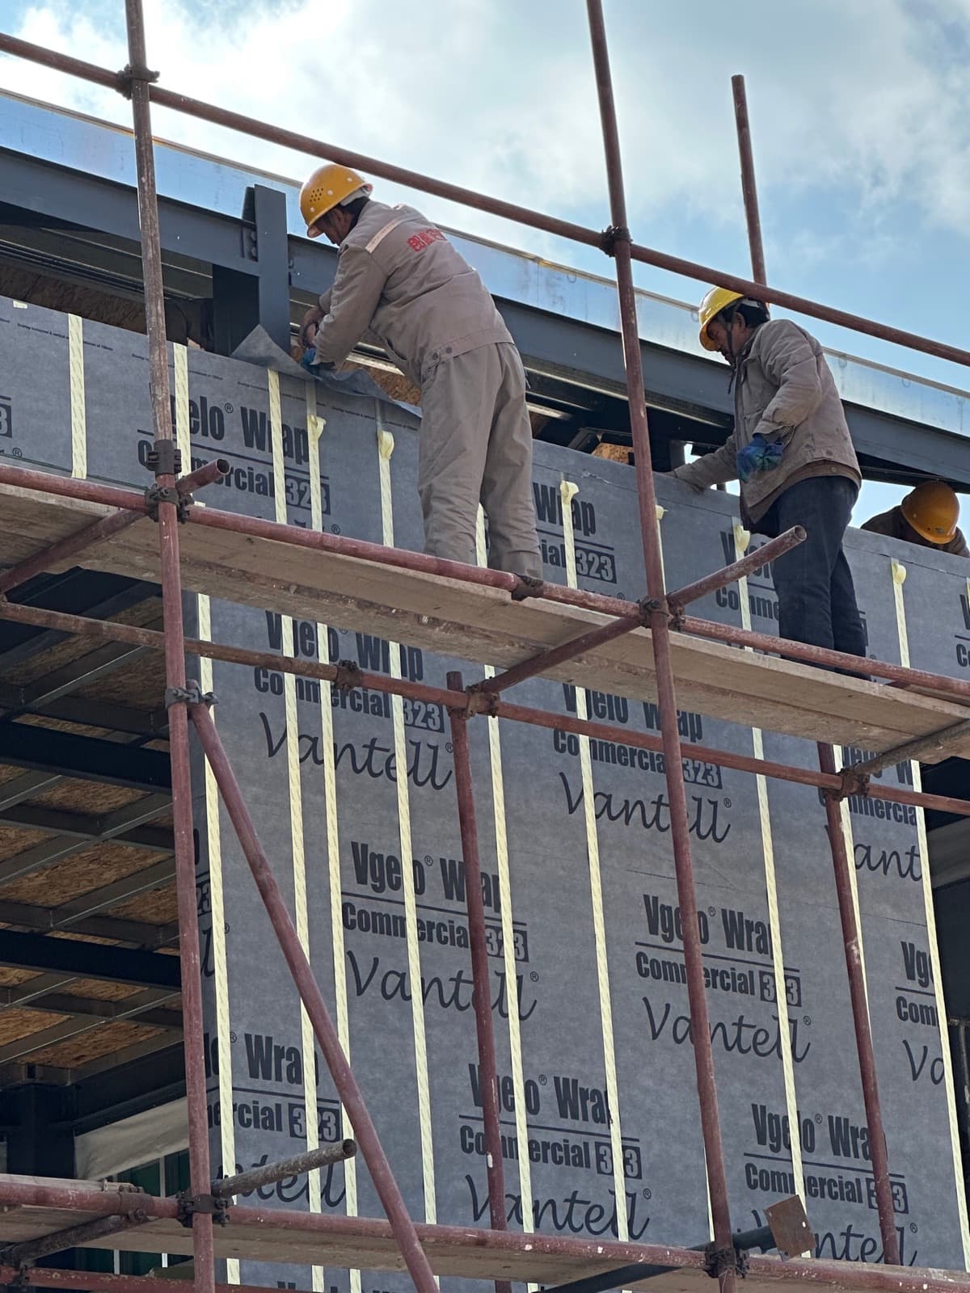
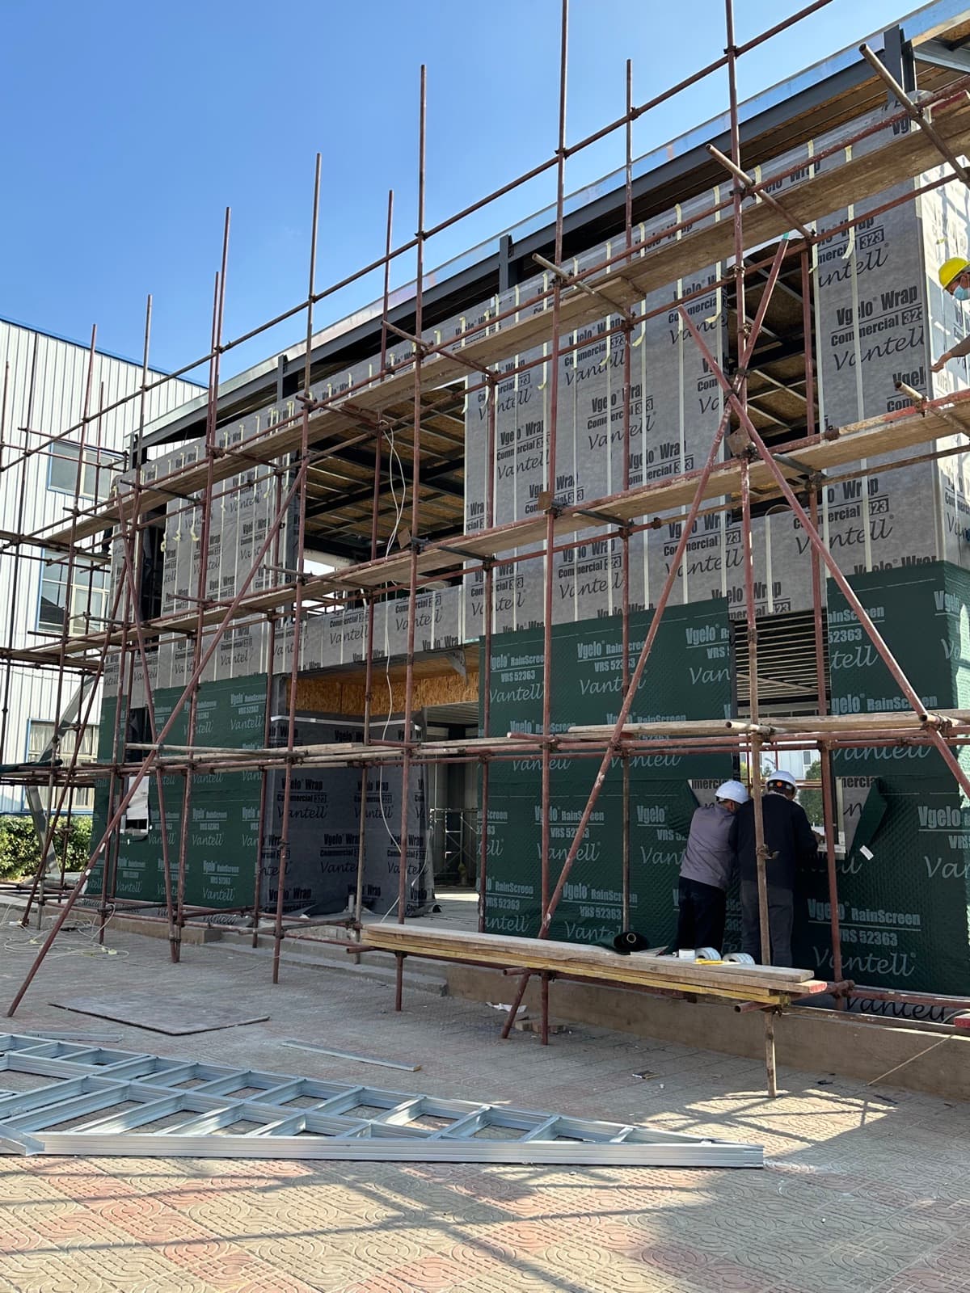


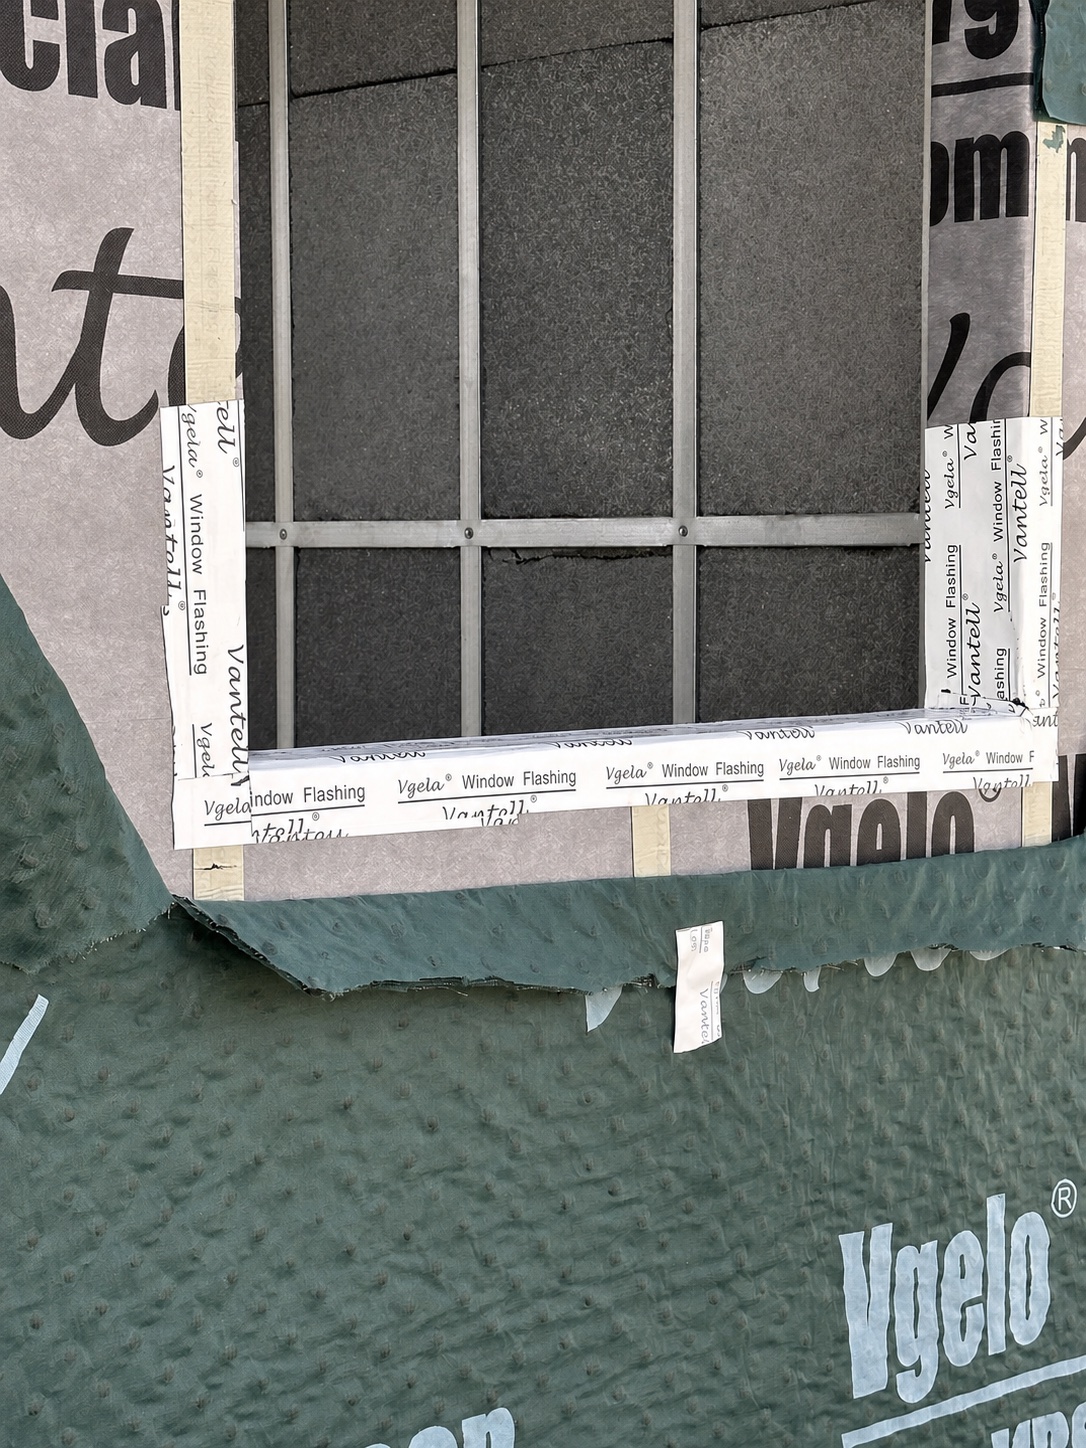
Vgelo Wrap Commercial VWC323 forms the exterior water-resistive barrier of the wall assembly. Installed continuously over the exterior substrate, VWC323 helps manage bulk water that passes the outer facade while retaining vapor permeability for outward drying. Membrane laps, corners, penetrations and terminations are treated as connected parts of the same water-control plane.


VSST Series Acrylic Single-Sided Sealing Tape is used at membrane seams and overlaps. Seam taping helps preserve water-resistive continuity and improves airtightness at membrane joints.
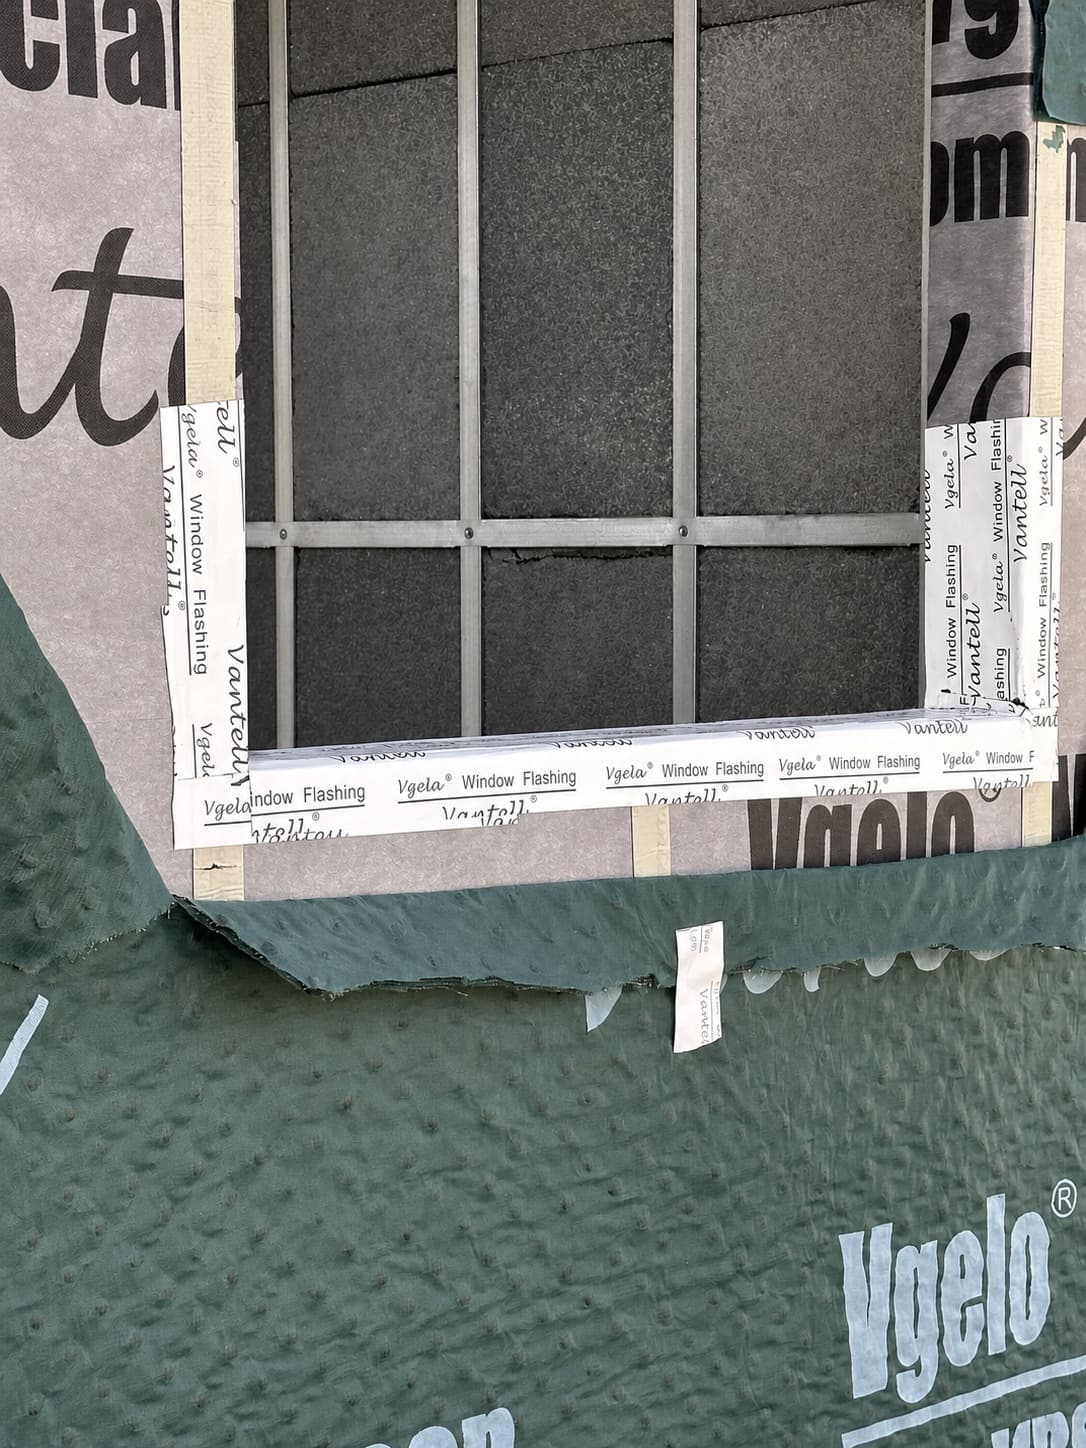
At window openings, VWFAXW Series Window Sealing Tape connects the field membrane to the window perimeter. These areas represent a small proportion of the total facade, but changes in material, plane and construction sequence concentrate risk at sills, jambs and corners.
The Installed Rainscreen and Its Current Successor
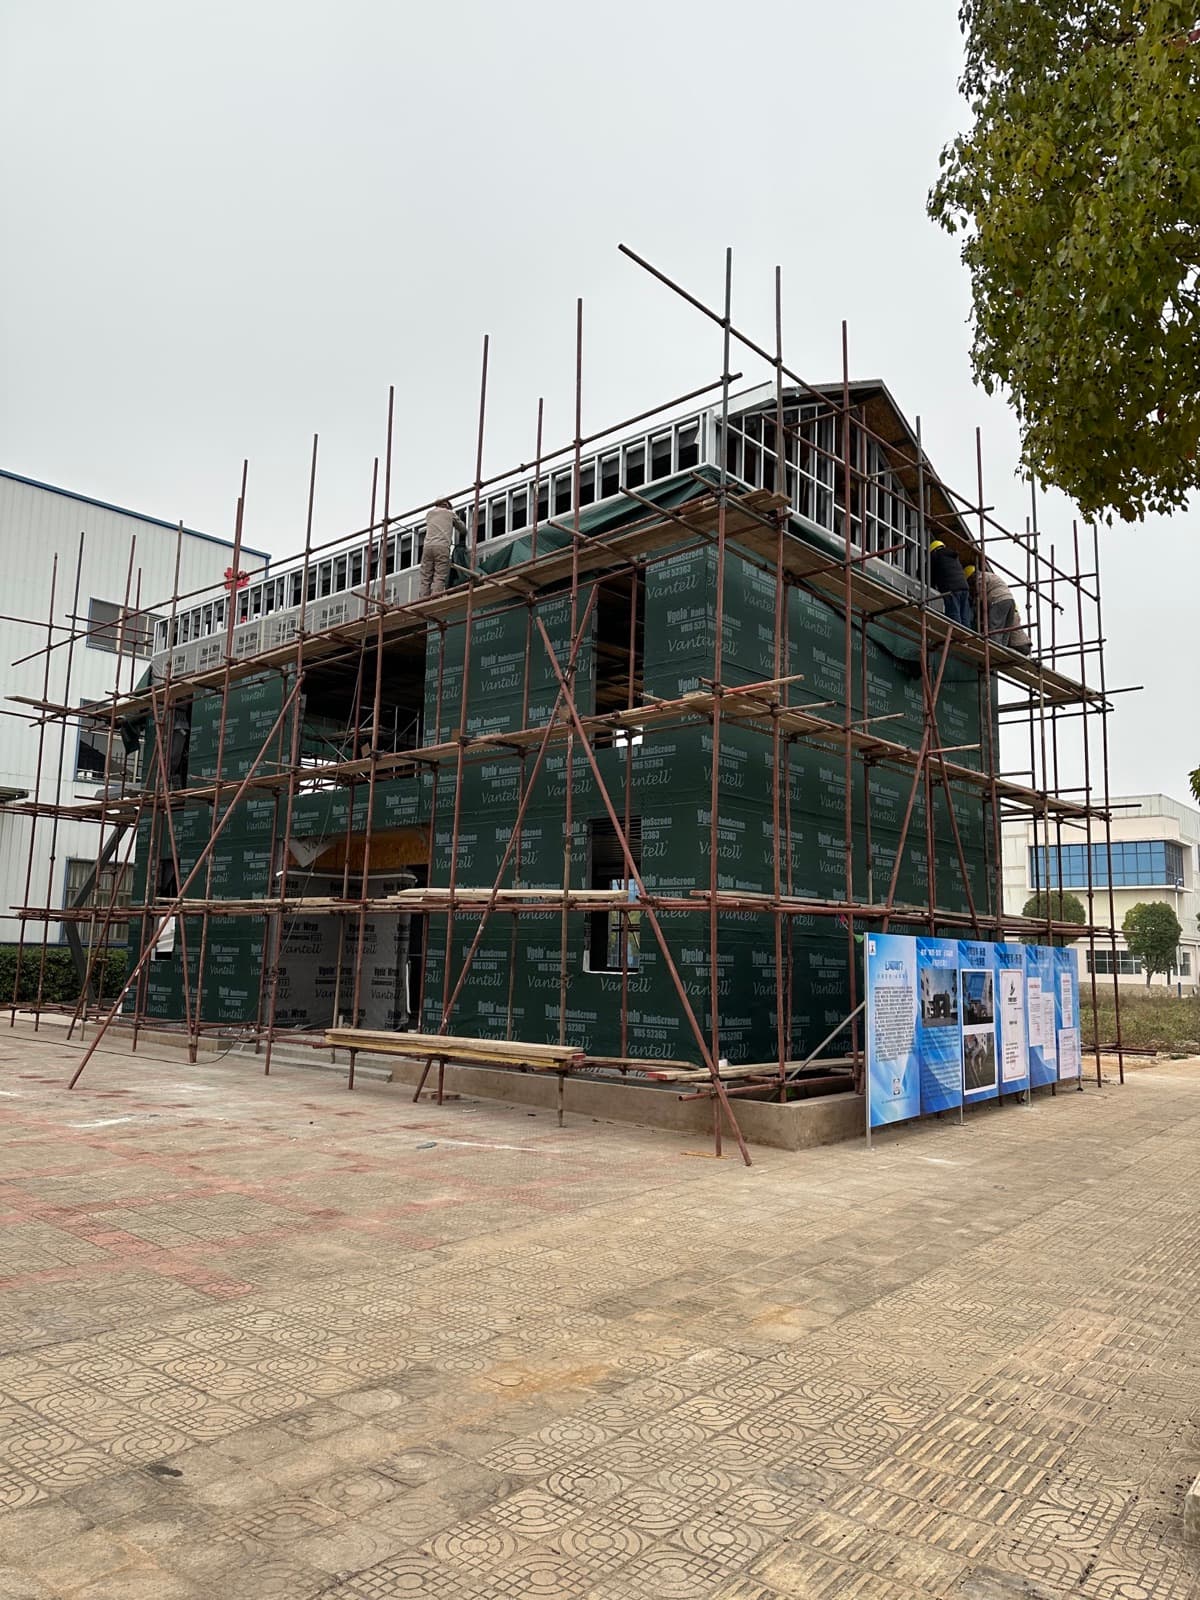
The 2022 construction record shows the then-current Vgelo RainScreen 6.3, model VRS52363. Its 6.3 mm three-dimensional profile created a separation layer behind the finished facade. This space provides a drainage path for incidental water, reduces prolonged contact between the cladding and WRB, and supports drying behind the exterior finish.
Extending Moisture Protection Across the Roof
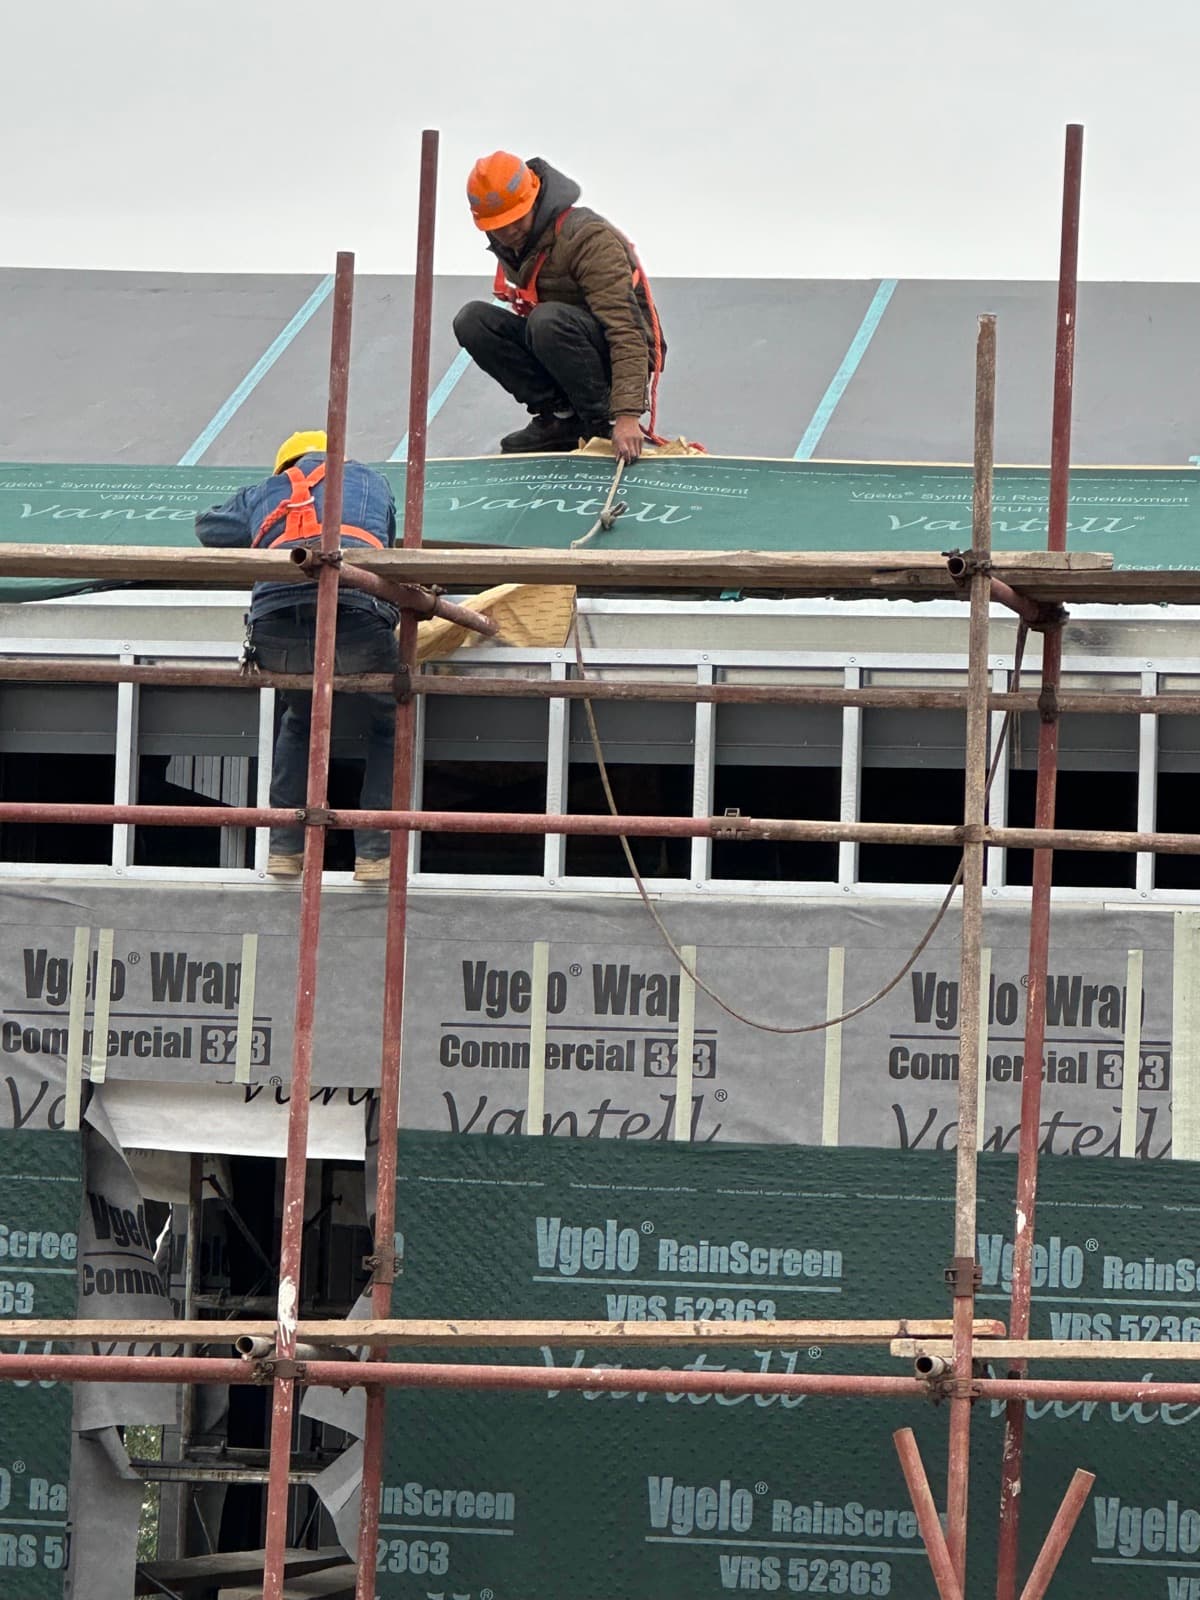

At roof level, Vantell VSRU15500 Roofing Underlayment provides a continuous secondary weather-protection layer beneath the roof finish. Coordinating the roof underlayment with roof edges and wall-to-roof transitions prevents the moisture-management strategy from ending at the top of the wall.
Why Moisture Control Protects Energy Performance
The WRB, rainscreen, sealing tapes and roofing underlayment perform different but complementary functions. The WRB manages bulk water at the wall; the rainscreen provides separation, drainage and drying space; sealing tapes maintain continuity at seams and transitions; window tape connects the field membrane to opening perimeters; and roofing underlayment protects the roof substrate.
These products are not interchangeable. Their value comes from how they connect to form a continuous enclosure strategy. Moisture accumulation can reduce insulation effectiveness, accelerate material deterioration and create concealed conditions that are difficult to correct after the facade is closed. An assembly that can drain and dry is better able to preserve its thermal performance and long-term durability.
Window openings are a particularly important test. The control layer must turn through three dimensions, connect dissimilar materials and remain compatible with the installation sequence.
Turning Facade and Roof into Generating Surfaces
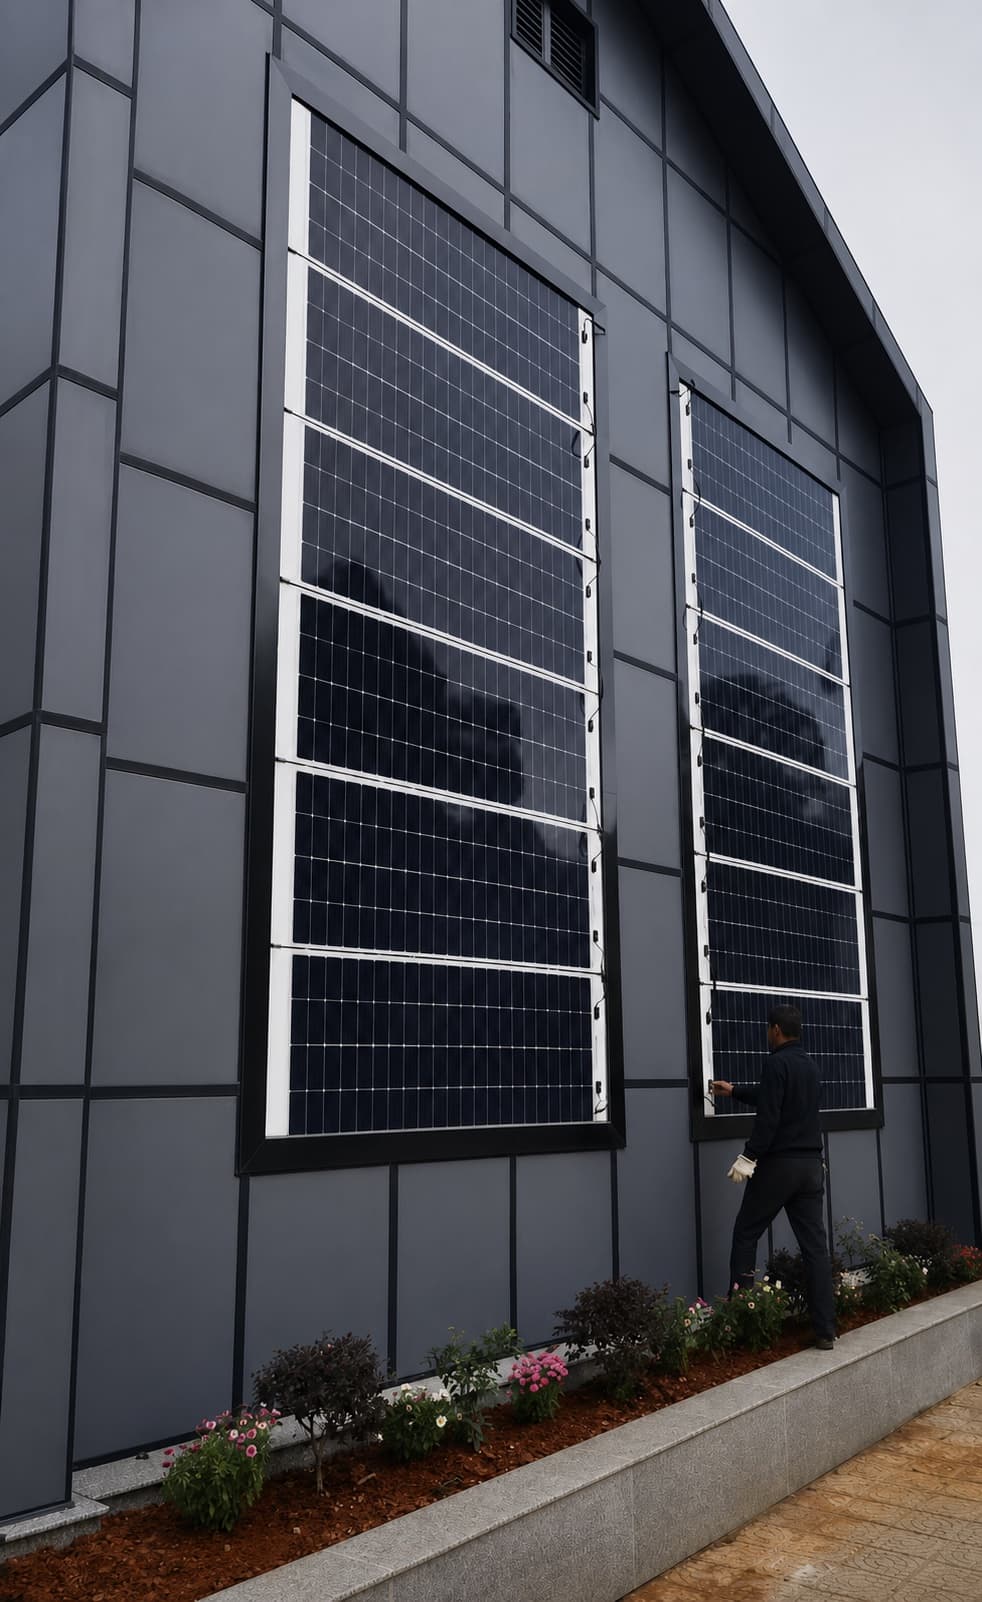
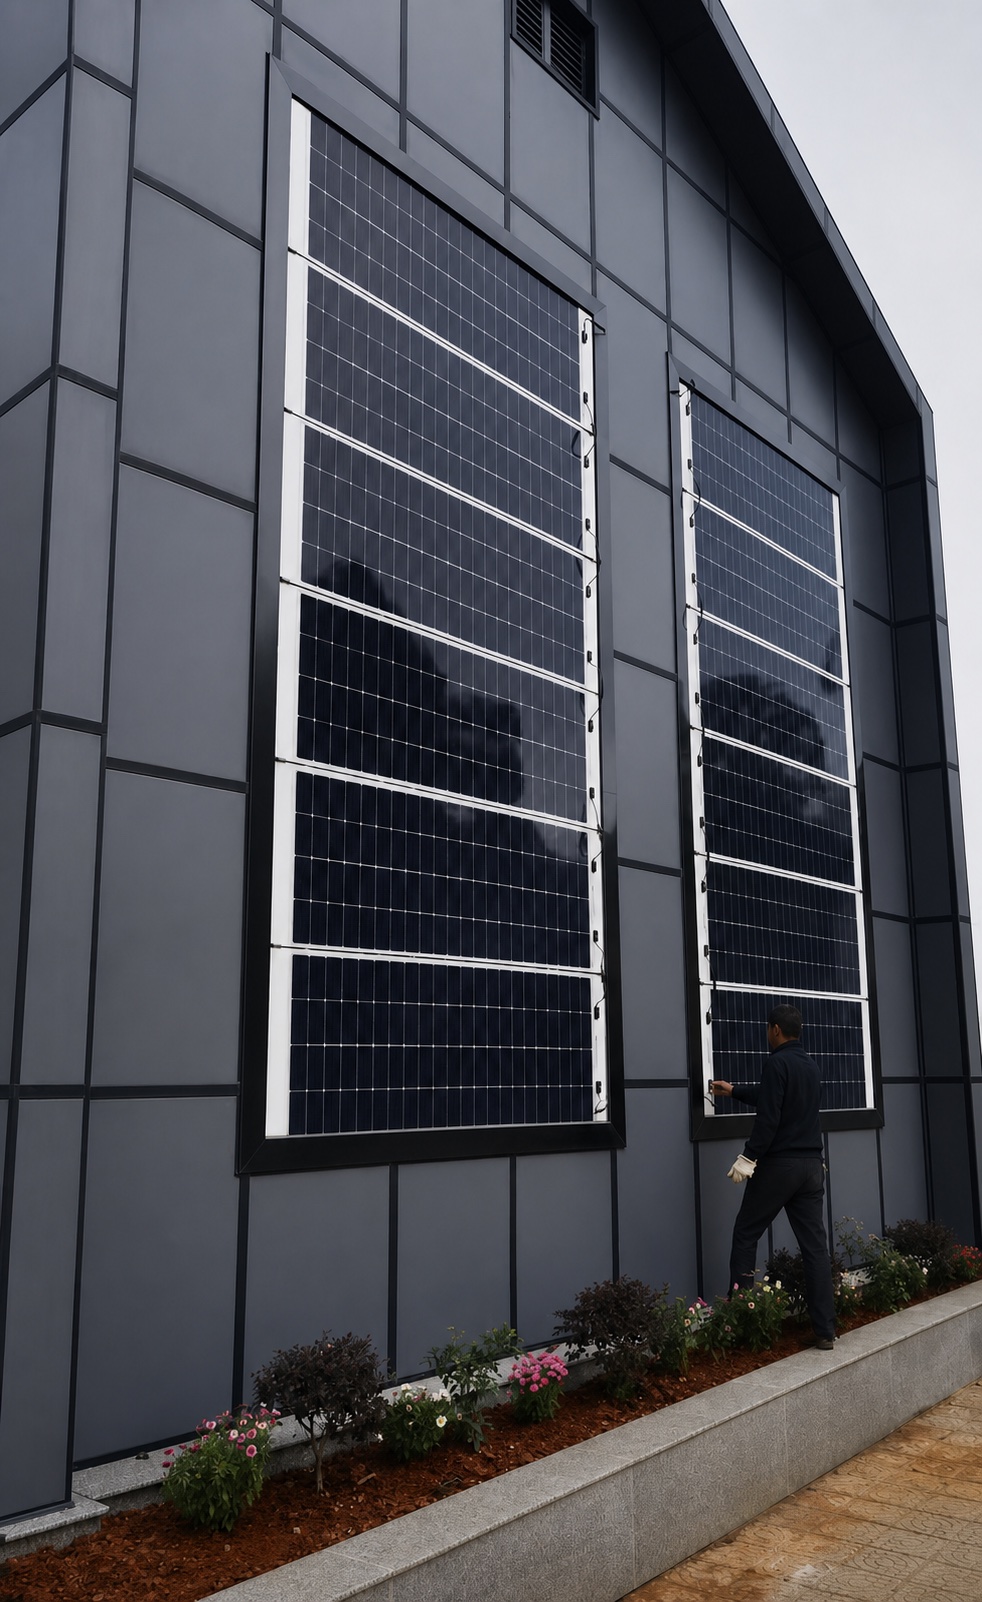
After the envelope had reduced the operating load, the building's exterior surfaces became part of the energy-supply strategy. Building-integrated photovoltaics are incorporated into the facade as both an architectural surface and an electricity-generating layer. A rooftop photovoltaic system provides a second major generating surface.
Using both facade and roof expands the collection area available on site. Because the building has no grid connection, the electricity is produced and managed within the project's own operating boundary. The combined system supplies normal office functions and supports EV charging, making electric mobility an intentional building load rather than an unrelated external service.
Construction Continuity Supports Operational Reliability
Much of the work responsible for the finished building's performance becomes invisible after construction. Substrate preparation, membrane laps, tape pressure, corner treatment, opening sequence, roof-edge coordination and protection before cladding all influence whether the designed control layers remain continuous in service.
The construction photographs document the sequence from continuous VWC323 installation and sealed transitions through rainscreen and roof-underlayment installation to the completed photovoltaic facade. No single membrane, tape or photovoltaic component creates an off-grid net-zero energy building. The result comes from coordinating enclosure design, construction quality, reduced operating demand and on-site generation.
Project Recognition
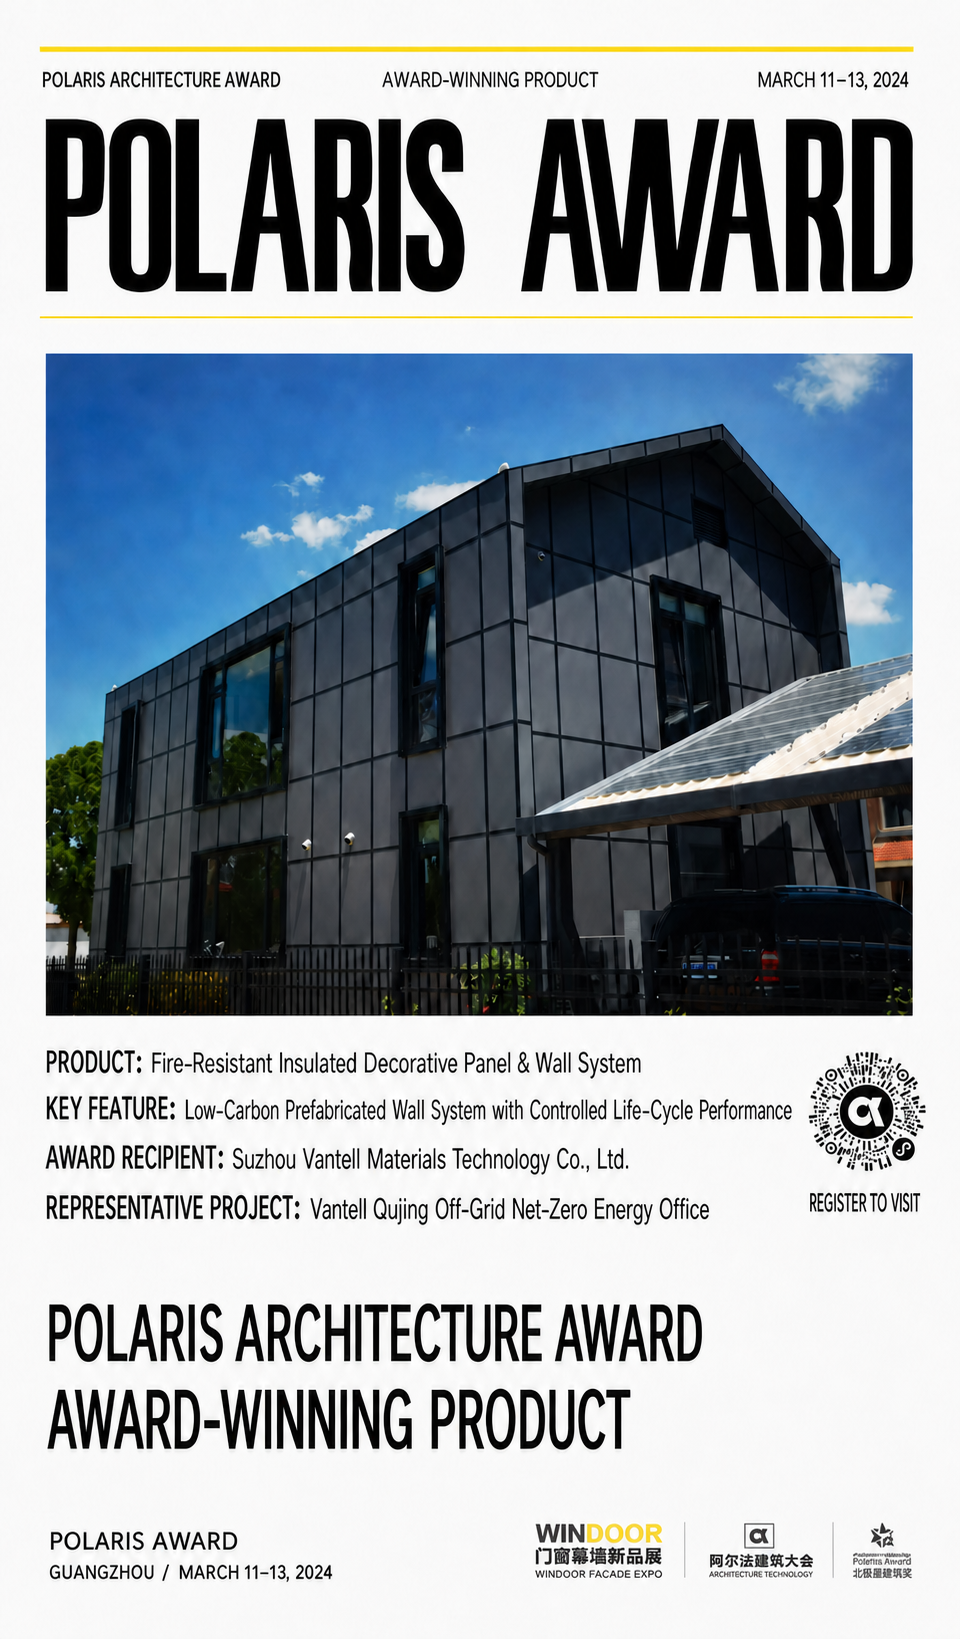
At the March 2024 Polaris Award, the integrated fire-resistant, insulated decorative panel and wall system was listed as an Award-Winning Product. The Vantell Qujing office was presented as the representative project, and the award recipient was Suzhou Vantell Materials Technology Co., Ltd.
Project Highlights
- Completed in Qujing, Yunnan, in 2022.
- Off-grid net-zero energy office based on passive-design principles.
- Constructed without a utility-grid connection and with no grid import or export.
- Facade-integrated BIPV and rooftop photovoltaics support office operation and EV charging.
- VWC323 WRB coordinated with VSST seam tape and VWFAXW window sealing tape.
- VRS52363 (6.3 mm) installed in 2022; the discontinued product is now succeeded by VWR523101 (10.1 mm).
- VSRU15500 Roofing Underlayment provides secondary roof weather protection.
- Envelope continuity, moisture management and on-site generation are treated as one performance strategy.